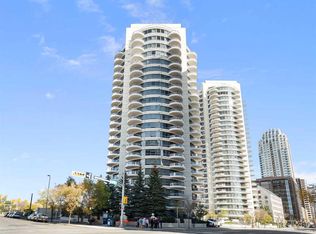
Welcome to The Barclay at Riverwest! Located on the 12th floor, this spacious 1-bedroom plus den condo offers approximately 890 sq. ft. of comfortable downtown living, with beautiful city views and a fantastic location in Calgary's Downtown West End. The unit has been tastefully updated with hardwood flooring replacing the original carpet and a beautifully renovated bathroom, giving the space a fresh, modern feel. The open-concept living and dining area features expansive floor-to-ceiling windows that fill the home with natural light, along with a cozy gas fireplace and direct access to your private balcony overlooking 6th Avenue. The kitchen offers granite countertops, plenty of cabinetry, and a functional layout that flows nicely into the main living space. The generously sized primary bedroom features large windows and convenient access to the updated 4-piece bathroom, while the separate den provides valuable additional space for a home office, guest area, or whatever suits your needs. You'll also appreciate the convenience of in-suite laundry, an assigned underground parking stall, and additional storage. Riverwest is a well-established concrete high-rise offering an impressive selection of amenities, including an indoor swimming pool, hot tub, fitness centre, recreation facilities, and visitor parking. Condo fees include heat and water, adding to the convenience of maintenance-free living. The location is hard to beat, with the Bow River pathways, Prince's Island Park, Kensington, downtown offices, shopping, restaurants, and the CTrain all within easy reach. Whether you're a first-time buyer, downsizer, or investor, this is a great opportunity to own a spacious, updated condo in a fantastic downtown location!
For sale
C$329,900
1088 E 6th Ave SW #1203, Calgary, AB T2P 5N3
1beds
891sqft
Apartment
Built in 2003
-- sqft lot
$-- Zestimate®
C$370/sqft
C$671/mo HOA
What's special
Beautiful city viewsBeautifully renovated bathroomExpansive floor-to-ceiling windowsNatural lightCozy gas fireplaceGranite countertopsPlenty of cabinetry
- 8 hours
- 5
- 0
Zillow last checked:
Listing updated:
Listed by:
Kyle Szczerba, Associate,
Cir Realty
Source: courtesy of Pillar9 System,MLS®#: A2357317 Originating MLS®#: Calgary
Facts & features
Interior
Bedrooms & bathrooms
- Bedrooms: 1
- Bathrooms: 1
- Full bathrooms: 1
Other
- Level: Main
- Dimensions: 16`7" x 11`9"
Other
- Level: Main
- Dimensions: 7`10" x 7`2"
Den
- Level: Main
- Dimensions: 8`5" x 8`9"
Dining room
- Level: Main
- Dimensions: 12`9" x 12`4"
Foyer
- Level: Main
- Dimensions: 14`4" x 4`4"
Kitchen
- Level: Main
- Dimensions: 7`9" x 12`1"
Living room
- Level: Main
- Dimensions: 19`2" x 17`5"
Heating
- Baseboard, Fireplace(s), Radiant
Cooling
- None
Appliances
- Included: Dishwasher, Electric Range, Microwave Hood Fan, Refrigerator, Washer/Dryer
- Laundry: In Unit
Features
- Breakfast Bar, Granite Counters, No Smoking Home
- Flooring: Hardwood, Tile
- Number of fireplaces: 1
- Fireplace features: Gas
- Common walls with other units/homes: 2+ Common Walls
Interior area
- Total interior livable area: 891.04 sqft
Video & virtual tour
Property
Parking
- Total spaces: 1
- Parking features: Underground, Assigned
Features
- Levels: Single Level Unit
- Stories: 27
- Entry location: Other
- Patio & porch: Balcony(s)
- Exterior features: Balcony
- Pool features: Community
- Spa features: Association
Details
- Parcel number: 112612087
- Zoning: DC
Construction
Type & style
- Home type: Apartment
- Property subtype: Apartment
- Attached to another structure: Yes
Materials
- Concrete
- Foundation: Concrete Perimeter
Condition
- New construction: No
- Year built: 2003
Community & HOA
Community
- Features: Park, Sidewalks, Street Lights, Tennis Court(s)
- Subdivision: Downtown West End
HOA
- Has HOA: Yes
- Amenities included: Bicycle Storage, Elevator(s), Fitness Center, Indoor Pool, Parking, Recreation Facilities, Secured Parking, Storage, Trash, Visitor Parking
- Services included: Amenities of HOA/Condo, Common Area Maintenance, Gas, Heat, Insurance, Interior Maintenance, Parking, Professional Management, Reserve Fund Contributions, Residential Manager, Security, Sewer, Trash, Water
- HOA fee: C$671 monthly
Location
- Region: Calgary
Financial & listing details
- Price per square foot: C$370/sqft
- Date on market: 11/7/2026
- Inclusions: N/A
Price history
Price history is unavailable.
Public tax history
Tax history is unavailable.
Climate risks
Neighborhood: Downtown
Nearby schools
GreatSchools rating
No schools nearby
We couldn't find any schools near this home.

Similar homes
- C$325,0001 bd1 ba887 sqft1088 SE 6th Ave SW #903, Calgary, AB T2P 5N3For Sale
 MLS ID #A2353458, Julie Dempsey, Associate, Royal Lepage Benchmark. courtesy of Pillar9 System
- C$386,8882 bd2 ba953 sqft910 S 5th Ave SW #2208, Calgary, AB T2P 0C3For Sale
 MLS ID #A2357455, Amideus Chow, Associate, Trec The Real Estate Company. courtesy of Pillar9 System
- C$299,0002 bd2 ba871 sqft777 N 3rd Ave SW #209, Calgary, AB T2P 0G8For Sale
 MLS ID #A2357183, Brandy Hegseth, Associate, Century 21 Bamber Realty Ltd.. courtesy of Pillar9 System
- C$299,0002 bd2 ba871 sqft777 3rd Ave SW #209, Calgary, AB T2P 0G8For Sale
 Century 21 Canada
