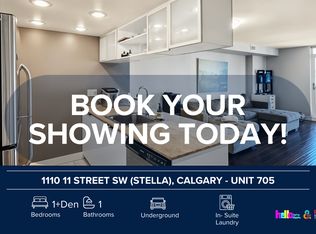
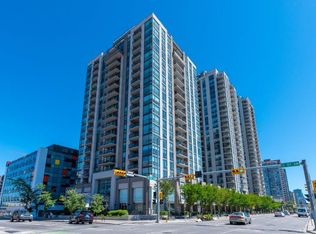
Upscale Downtown living at its finest with Breathtaking views. This spectacular condo is steps from all the hot spots you could desire. Offering a beautifully appointed 2-bedroom, two bathrooms and a den / office / additional storage room. The Stella features 24-hour concierge, a full-service fitness centre, an owners lounge, guest suites, secured bike storage, heated underground parking and plenty of visitor parking stalls.. Large West-facing living room with floor to ceiling windows opens unto one of the two balconies. South facing master bedroom with en-suite bathroom, large walk-in closet. and a private balcony. A spacious second bedroom with an adjoining office / den which is perfect for the home office. Bright and open floor plan with functional kitchen including stainless steel appliances. granite counter tops. lots of cabinets. This unbeatable location is steps from downtown shopping, close to 17 th Ave.popular restaurants, coffee shops etc.
For sale
C$339,900
1110 W 11th St SW #304, Calgary, AB T2R 1S5
2beds
963sqft
Apartment
Built in 2006
-- sqft lot
$-- Zestimate®
C$353/sqft
C$825/mo HOA
What's special
Two bathroomsHeated underground parkingTwo balconiesLarge walk-in closetPrivate balconyGranite counter topsLots of cabinets
- 8 days
- 18
- 2
Zillow last checked:
Listing updated:
Listed by:
Ron Lockhart, Associate,
Re/Max Real Estate (Mountain View)
Source: courtesy of Pillar9 System,MLS®#: A2354105 Originating MLS®#: Calgary
Facts & features
Interior
Bedrooms & bathrooms
- Bedrooms: 2
- Bathrooms: 1
- Full bathrooms: 1
Other
- Level: Main
- Dimensions: 13`4" x 10`11"
Bedroom
- Level: Main
- Dimensions: 11`2" x 9`1"
Other
- Level: Main
Kitchen
- Level: Main
- Dimensions: 15`11" x 8`9"
Laundry
- Level: Main
- Dimensions: 2`11" x 2`9"
Other
- Level: Main
- Dimensions: 19`7" x 11`7"
Office
- Level: Main
- Dimensions: 8`4" x 7`0"
Storage
- Level: Main
- Dimensions: 8`3" x 4`3"
Heating
- Forced Air
Cooling
- Central Air
Appliances
- Included: Dishwasher, Electric Stove, Microwave Hood Fan, Refrigerator, Washer/Dryer Stacked
- Laundry: In Unit
Features
- Breakfast Bar, Built-in Features, Closet Organizers, Kitchen Island, No Animal Home, No Smoking Home, Quartz Counters, Recreation Facilities
- Flooring: Ceramic Tile, Laminate
- Windows: Window Coverings
- Has fireplace: No
- Common walls with other units/homes: 1 Common Wall
Interior area
- Total interior livable area: 963.60 sqft
Property
Parking
- Total spaces: 1
- Parking features: Parkade, Underground, Titled
Features
- Levels: Single Level Unit
- Stories: 23
- Entry location: Other
- Patio & porch: Balcony(s)
- Exterior features: Balcony
- Fencing: None
Lot
- Features: Corner Lot
Details
- Parcel number: 112163945
- Zoning: CC-X
Construction
Type & style
- Home type: Apartment
- Property subtype: Apartment
- Attached to another structure: Yes
Materials
- Concrete, Stucco
- Roof: Tar/Gravel
Condition
- New construction: No
- Year built: 2006
Community & HOA
Community
- Features: Playground
- Subdivision: Beltline
HOA
- Has HOA: Yes
- Amenities included: Bicycle Storage, Elevator(s), Parking, Party Room, Recreation Room, Secured Parking, Snow Removal
- Services included: Common Area Maintenance, Heat, Insurance, Maintenance Grounds, Professional Management, Reserve Fund Contributions, Residential Manager
- HOA fee: C$825 monthly
Location
- Region: Calgary
Financial & listing details
- Price per square foot: C$353/sqft
- Date on market: 10/25/2026
- Inclusions: N/A
Price history
Price history is unavailable.
Public tax history
Tax history is unavailable.
Climate risks
Neighborhood: Beltline
Nearby schools
GreatSchools rating
No schools nearby
We couldn't find any schools near this home.
Similar homes
- C$375,0002 bd2 ba1.1k sqft1053 N 10th St SW #2311, Calgary, AB T2R 1S6For Sale
 MLS ID #A2352744, Jessica Wirsche, Associate, Maxwell Canyon Creek. courtesy of Pillar9 System
- C$324,0002 bd2 ba790 sqft1720 W 10th St SW #209, Calgary, AB T2T 3E8For Sale
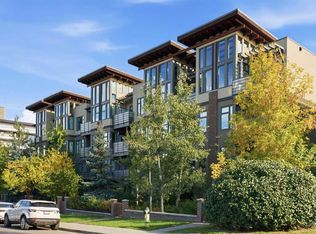 MLS ID #A2355211, Clare Pett, Associate, Real Estate Professionals Inc.. courtesy of Pillar9 System
- C$318,0002 bd2 ba1.1k sqft1001 N 14th Ave SW #804, Calgary, AB T2R 1L2For Sale
 MLS ID #A2355343, Aman Gill, Associate, Re/Max House Of Real Estate. courtesy of Pillar9 System
- C$345,0002 bd2 ba844 sqft1111 S 6th Ave SW #610, Calgary, AB T2P 5M5For Sale
 MLS ID #A2351658, Jane Cai, Associate, Cir Realty. courtesy of Pillar9 System
