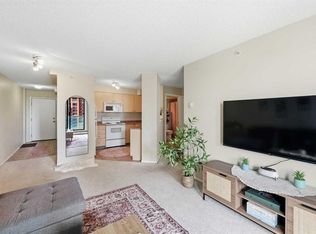
Downtown living at its best with the tranquility of nature at your doorstep. This bright and spacious 2-bedroom, 2-bathroom condo combines urban convenience with peaceful riverside living, just steps from the Bow River pathways, Prince’s Island Park, and Eau Claire Market. The thoughtfully designed open-concept layout features bedrooms on opposite sides for added privacy. The primary suite offers a walk-through closet and 4-piece ensuite, while the second bedroom is ideal for guests, a home office, or family living. A well-appointed kitchen with ample cabinetry and counter space flows into the dining and living areas, extending to a private balcony with tranquil river views—perfect for your morning coffee or evening relaxation. Additional highlights include titled underground parking, in-suite laundry, a Gym, and a pet-friendly building. Condo fees include ALL utilities, adding value and convenience to everyday living. Located within easy reach of the LRT, downtown offices, shopping, and popular restaurants, this home offers an appealing lifestyle for professionals, first-time buyers, small families, and investors alike. Make it yours today: a wonderful home where downtown convenience meets riverside serenity. Hightlights: Riverside living in the downtown West End — an appealing lifestyle advantage; All utilities included in the condo fees — a practical benefit for buyers evaluating monthly costs.
For sale
C$345,000
1111 S 6th Ave SW #610, Calgary, AB T2P 5M5
2beds
836sqft
Apartment
Built in 2005
-- sqft lot
$-- Zestimate®
C$412/sqft
C$693/mo HOA
What's special
Thoughtfully designed open-concept layoutIn-suite laundry
- 23 hours
- 9
- 0
Zillow last checked:
Listing updated:
Listed by:
Jane Cai, Associate,
Cir Realty
Source: courtesy of Pillar9 System,MLS®#: A2351658 Originating MLS®#: Calgary
Originating MLS®#: CalgaryFacts & features
Interior
Bedrooms & bathrooms
- Bedrooms: 2
- Bathrooms: 2
- Full bathrooms: 2
Other
- Level: Main
- Dimensions: 10`3" x 11`3"
Bedroom
- Level: Main
- Dimensions: 11`1" x 11`2"
Other
- Level: Main
- Dimensions: 4`10" x 7`10"
Other
- Level: Main
- Dimensions: 7`11" x 4`11"
Kitchen
- Level: Main
- Dimensions: 9`3" x 8`7"
Living room
- Level: Main
- Dimensions: 15`1" x 11`9"
Heating
- Baseboard, Natural Gas
Cooling
- None
Appliances
- Included: Dishwasher, Dryer, Electric Range, Washer
- Laundry: In Unit
Features
- Granite Counters
- Flooring: Laminate
- Basement: None
- Has fireplace: No
- Common walls with other units/homes: 2+ Common Walls
Interior area
- Total interior livable area: 836.90 sqft
- Finished area above ground: 836
Property
Parking
- Total spaces: 1
- Parking features: Underground, Titled
- Garage spaces: 1
Features
- Levels: Single Level Unit
- Stories: 20
- Entry location: Other
- Patio & porch: Balcony(s)
- Exterior features: Private Entrance
Details
- Parcel number: 112410963
- Zoning: DC (PRE 1P2007)
Construction
Type & style
- Home type: Apartment
- Property subtype: Apartment
- Attached to another structure: Yes
Materials
- Brick, Concrete
- Roof: Asphalt Shingle
Condition
- New construction: No
- Year built: 2005
Community & HOA
Community
- Features: Park, Playground, Sidewalks, Street Lights
- Subdivision: Downtown West End
HOA
- Has HOA: Yes
- Amenities included: Bicycle Storage, Recreation Room, Secured Parking, Visitor Parking
- Services included: Amenities of HOA/Condo, Electricity, Gas, Heat, Insurance, Parking, Professional Management, Reserve Fund Contributions, Sewer, Trash, Water
- HOA fee: C$693 monthly
Location
- Region: Calgary
Financial & listing details
- Price per square foot: C$412/sqft
- Date on market: 10/10/2026
- Inclusions: NA
Price history
Price history is unavailable.
Public tax history
Tax history is unavailable.
Climate risks
Neighborhood: Downtown
Nearby schools
GreatSchools rating
No schools nearby
We couldn't find any schools near this home.
- C$256,5002 bd1 ba709 sqft1111 N 6th Ave SW #716, Calgary, AB T2P5M5For Sale

- C$230,0001 bd1 ba570 sqft1111 N 6th Ave SW #1407, Calgary, AB T2P5M5For Sale
- C$235,0001 bd1 ba566 sqft1111 S 6th Ave SW #811, Calgary, AB T2P5M5For Sale

- C$319,8002 bd2 ba884 sqft1111 N 6th Ave SW #212, Calgary, AB T2P5M5For Sale

Similar homes
- C$319,8002 bd2 ba884 sqft1111 N 6th Ave SW #212, Calgary, AB T2P 5M5For SaleMLS ID #A2347691, Cynthia Xu, Broker, C-Luxury Realty Ltd.. courtesy of Pillar9 System
- C$329,9002 bd2 ba802 sqft788 N 12th Ave SW #707, Calgary, AB T2R 0H1For Sale
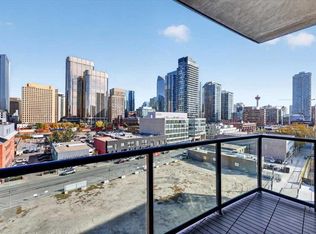 MLS ID #A2350405, Michael Niemans, Associate, Re/Max Landan Real Estate. courtesy of Pillar9 System
 - C$329,9002 bd2 ba950 sqft650 W 10th St SW #2001, Calgary, AB T2P 5G4For Sale
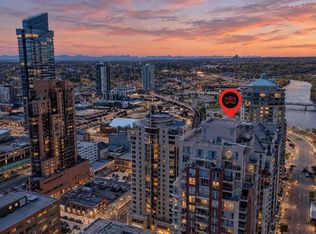 MLS ID #A2349851, Jesse Davies, Associate Broker, Century 21 Bamber Realty Ltd.. courtesy of Pillar9 System
 - C$299,9002 bd2 ba1.2k sqft1100 E 8th Ave SW #2003, Calgary, AB T2P 3T9For Sale
 MLS ID #A2351189, Nichola Spiers, Associate, Real Estate Professionals Inc.. courtesy of Pillar9 System
