** Please click on "Videos" for tour ** Stunning downtown views from this 2 bedroom, 2 bathroom condo high up on the 7th floor with no obstructions! Features include: over 800 sq ft, good-sized balcony, heated bathroom floors, SS appliances, granite counters, 1 titled parking space, 1 assigned storage locker, 2 good-sized bedrooms on opposite sides of the unit, 2 bathrooms, very reasonable condo fees ($594.17) includes all utilities except electricity AND concierge service Monday through Friday 9:00am - 5:00pm, large laundry room with full-sized washer/dryer, ice-cold central air and much more! Location is outstanding - 1 block to grocery store/all amenities, transit/LRT close but not too close, walk to the Bow River and very easy access to all major routes! Vacant, clean and ready for new owners! Immediate possession!
For sale
C$329,900
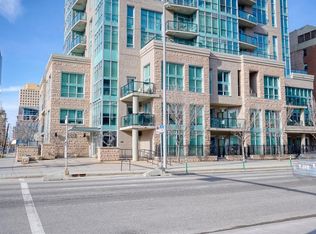
788 N 12th Ave SW #707, Calgary, AB T2R 0H1
2beds
802sqft
Apartment
Built in 2008
-- sqft lot
$-- Zestimate®
C$411/sqft
C$594/mo HOA
What's special
Good-sized balconyHeated bathroom floorsSs appliancesGranite countersIce-cold central air
- 1 day
- 7
- 0
Zillow last checked:
Listing updated:
Listed by:
Michael Niemans, Associate,
Re/Max Landan Real Estate
Source: courtesy of Pillar9 System,MLS®#: A2350405 Originating MLS®#: Calgary
Originating MLS®#: CalgaryFacts & features
Interior
Bedrooms & bathrooms
- Bedrooms: 2
- Bathrooms: 2
- Full bathrooms: 2
Other
- Level: Main
- Dimensions: 10`8" x 10`5"
Bedroom
- Level: Main
- Dimensions: 10`5" x 8`7"
Other
- Level: Main
- Dimensions: 8`9" x 4`11"
Other
- Level: Main
- Dimensions: 7`10" x 4`11"
Kitchen
- Level: Main
- Dimensions: 9`3" x 8`8"
Laundry
- Level: Main
- Dimensions: 8`10" x 4`9"
Other
- Level: Main
- Dimensions: 15`0" x 11`1"
Other
- Level: Main
- Dimensions: 7`8" x 5`3"
Heating
- Forced Air, Natural Gas
Cooling
- Central Air
Appliances
- Included: Dishwasher, Dryer, Electric Stove, Microwave Hood Fan, Refrigerator, Washer
- Laundry: In Unit
Features
- Built-in Features, High Ceilings, No Animal Home, No Smoking Home, Open Floorplan
- Flooring: Carpet, Ceramic Tile, Laminate
- Windows: Window Coverings
- Basement: None
- Has fireplace: No
- Common walls with other units/homes: 2+ Common Walls
Interior area
- Total interior livable area: 802 sqft
- Finished area above ground: 802
Video & virtual tour
Property
Parking
- Total spaces: 1
- Parking features: Heated Garage, Titled, Underground
Features
- Levels: Single Level Unit
- Stories: 18
- Entry location: Other
- Patio & porch: Balcony(s)
- Exterior features: Balcony
Details
- Parcel number: 111994696
- Zoning: DC (pre 1P2007)
Construction
Type & style
- Home type: Apartment
- Property subtype: Apartment
- Attached to another structure: Yes
Materials
- Concrete, Stone
- Foundation: Concrete Perimeter
- Roof: Tar/Gravel
Condition
- New construction: No
- Year built: 2008
Community & HOA
Community
- Features: Sidewalks, Street Lights
- Subdivision: Beltline
HOA
- Has HOA: Yes
- Amenities included: Car Wash Area, Elevator(s), Service Elevator(s)
- Services included: Amenities of HOA/Condo, Caretaker, Common Area Maintenance, Gas, Heat, Insurance, Interior Maintenance, Maintenance Grounds, Parking, Professional Management, Reserve Fund Contributions, Residential Manager, Sewer, Snow Removal, Trash, Water
- HOA fee: C$594 monthly
Location
- Region: Calgary
Financial & listing details
- Price per square foot: C$411/sqft
- Date on market: 10/8/2026
- Inclusions: N/A
Price history
Price history is unavailable.
Public tax history
Tax history is unavailable.
Climate risks
Neighborhood: Beltline
Nearby schools
GreatSchools rating
No schools nearby
We couldn't find any schools near this home.
- C$255,000-- bd1 ba474 sqft788 E 12th Ave SW #1509, Calgary, AB T2R0H1For Sale

- C$344,9002 bd2 ba804 sqft788 12th Ave SW #1102, Calgary, AB T2R0H1For Sale

- C$209,9901 bd1 ba468 sqft788 E 12th Ave SW #609, Calgary, AB T2R0H1For Sale
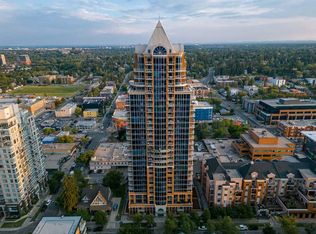
- C$299,9001 bd1 ba676 sqft788 W 12th Ave SW #1504, Calgary, AB T2R0H1For Sale

Similar homes
- C$339,0002 bd1 ba868 sqft910 S 18th Ave SW #311, Calgary, AB T2T 0H1For Sale
 MLS ID #A2351160, Harsh Sandhu, Associate, Re/Max First. courtesy of Pillar9 System
 - C$350,0002 bd2 ba1.1k sqft1001 N 14th Ave SW #601, Calgary, AB T2R 1L2For Sale
 MLS ID #A2351455, Carlin Koster, Associate, Century 21 Bamber Realty Ltd.. courtesy of Pillar9 System
 - C$344,9002 bd2 ba804 sqft788 12th Ave SW #1102, Calgary, AB T2R 0H1For SaleMLS ID #A2337238, Jenna Leigh Bole, Associate, Royal Lepage Benchmark. courtesy of Pillar9 System
- C$309,9501 bd1 ba657 sqft817 S 15th Ave SW #803, Calgary, AB T2R 0H8For Sale
 MLS ID #A2350036, Don Onda, Associate, Remax Innovations. courtesy of Pillar9 System
