Welcome to an exceptional top-floor residence that redefines luxury living in the heart of Beltline. Spanning nearly 1,900 sq ft, this sophisticated condo offers an expansive, light-filled retreat high above the city—where privacy, comfort, and panoramic views come together seamlessly. Designed for the discerning buyer, the open-concept layout is both elegant and functional, featuring rich hardwood flooring and a seamless flow that’s ideal for entertaining or quiet evenings at home. Floor-to-ceiling windows frame the city skyline, filling the space with natural light and creating a truly elevated living experience. Each bedroom is a private sanctuary, complete with its own beautifully appointed ensuite. Heated floors in every bathroom add a layer of everyday indulgence, while thoughtful separation between spaces ensures both comfort and privacy. At the heart of the home, the chef-inspired kitchen is crafted for both form and function—featuring a built-in oven, gas cooktop, and generous workspace for hosting and culinary creativity. Step outside to your private balcony and take in uninterrupted, panoramic views—an inspiring backdrop for morning coffee, evening wine, or intimate gatherings under the city lights. Additional features include central air conditioning for year-round comfort, motorized window coverings for effortless ambiance control, two titled underground parking stalls, and dedicated storage. Perfectly positioned just steps from downtown, premier dining, boutique shopping, green spaces, and LRT access, this residence offers the ultimate in convenience without compromising on tranquility. A rare offering for those who value space, privacy, and elevated design—this is luxury city living at its finest.
For sale
C$1,029,000
788 S 12th Ave SW #1804, Calgary, AB T2R 0H1
3beds
1,901sqft
Apartment
Built in 2009
-- sqft lot
$-- Zestimate®
C$541/sqft
C$1,386/mo HOA
What's special
Expansive light-filled retreatPanoramic viewsOpen-concept layoutRich hardwood flooring
- 69 days |
- 76 |
- 4 |
Zillow last checked:
Listing updated:
Listed by:
Jesse Davies, Associate Broker,
Century 21 Bamber Realty Ltd.
Source: courtesy of Pillar9 System,MLS®#: A2306957 Originating MLS®#: Calgary
Originating MLS®#: CalgaryFacts & features
Interior
Bedrooms & bathrooms
- Bedrooms: 3
- Bathrooms: 4
- Full bathrooms: 3
- 1/2 bathrooms: 1
Other
- Level: Main
- Dimensions: 13`10" x 12`2"
Bedroom
- Level: Main
- Dimensions: 14`3" x 11`7"
Bedroom
- Level: Main
- Dimensions: 12`3" x 11`11"
Other
- Level: Main
- Dimensions: 6`0" x 5`10"
Other
- Level: Main
- Dimensions: 8`0" x 5`5"
Other
- Level: Main
- Dimensions: 8`4" x 8`4"
Other
- Level: Main
- Dimensions: 10`0" x 8`11"
Other
- Level: Main
- Dimensions: 21`0" x 11`0"
Foyer
- Level: Main
- Dimensions: 14`6" x 4`11"
Kitchen
- Level: Main
- Dimensions: 13`10" x 9`0"
Laundry
- Level: Main
- Dimensions: 10`0" x 5`5"
Other
- Level: Main
- Dimensions: 20`9" x 18`11"
Storage
- Level: Main
- Dimensions: 6`8" x 4`9"
Walk in closet
- Level: Main
- Dimensions: 7`8" x 4`6"
Walk in closet
- Level: Main
- Dimensions: 6`0" x 5`4"
Heating
- Fan Coil
Cooling
- Central Air
Appliances
- Included: Dishwasher, Dryer, Gas Cooktop, Microwave, Oven-Built-In, Range Hood, Refrigerator, Washer
- Laundry: In Unit
Features
- Breakfast Bar, Double Vanity, Granite Counters, Walk-In Closet(s)
- Flooring: Hardwood, Tile
- Windows: Window Coverings
- Number of fireplaces: 1
- Fireplace features: Gas
- Common walls with other units/homes: 2+ Common Walls
Interior area
- Total interior livable area: 1,901 sqft
- Finished area above ground: 1,901
Video & virtual tour
Property
Parking
- Total spaces: 2
- Parking features: Heated Garage, Parkade, Stall, Titled, Underground
Features
- Levels: Single Level Unit
- Stories: 18
- Entry location: Top
- Patio & porch: Balcony(s)
- Exterior features: Balcony
Details
- Parcel number: 83017213
- Zoning: DC (pre 1P2007)
Construction
Type & style
- Home type: Apartment
- Property subtype: Apartment
- Attached to another structure: Yes
Materials
- Brick, Concrete
Condition
- New construction: No
- Year built: 2009
Community & HOA
Community
- Features: Park, Playground, Sidewalks, Street Lights
- Subdivision: Beltline
HOA
- Has HOA: Yes
- Amenities included: Car Wash Area, Elevator(s)
- Services included: Amenities of HOA/Condo, Common Area Maintenance, Gas, Heat, Insurance, Parking, Professional Management, Reserve Fund Contributions, Sewer, Snow Removal, Trash, Water
- HOA fee: C$1,386 monthly
Location
- Region: Calgary
Financial & listing details
- Price per square foot: C$541/sqft
- Date on market: 5/1/2026
- Inclusions: None

Jesse Davies
(403) 969-2363
By pressing Contact Agent, you agree that the real estate professional identified above may call/text you about your search, which may involve use of automated means and pre-recorded/artificial voices. You don't need to consent as a condition of buying any property, goods, or services. Message/data rates may apply. You also agree to our Terms of Use. Zillow does not endorse any real estate professionals. We may share information about your recent and future site activity with your agent to help them understand what you're looking for in a home.
Price history
Price history is unavailable.
Public tax history
Tax history is unavailable.
Climate risks
Neighborhood: Beltline
Nearby schools
GreatSchools rating
No schools nearby
We couldn't find any schools near this home.
- C$255,000-- bd1 ba474 sqft788 E 12th Ave SW #1509, Calgary, AB T2R0H1For Sale

- C$209,9901 bd1 ba468 sqft788 E 12th Ave SW #609, Calgary, AB T2R0H1For Sale
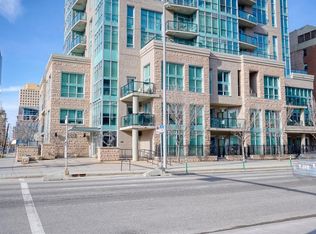
- C$1,029,0003 bd4 ba1.9k sqft788 12th Ave SW #1804, Calgary, AB T2R0H1For Sale

- C$--1 bd1 ba1k sqft718 12th Ave SW #804, Calgary, AB T2R0H7Off Market

- C$175,0002 bd1 ba834 sqft718 S 12th Ave SW #704, Calgary, AB T2R0H7For Sale
- C$275,0002 bd1 ba827 sqft718 12th Ave SW #206, Calgary, AB T2R0H7For Sale
- C$179,9001 bd1 ba738 sqft718 S 12th Ave SW #708, Calgary, AB T2R0H7For Sale
- C$259,9002 bd1 ba815 sqft718 S 12th Ave SW #202, Calgary, AB T2R0H7For Sale
Similar homes
- C$1,029,0003 bd4 ba1.9k sqft788 12th Ave SW #1804, Calgary, AB T2R 0H1For SaleCentury 21 Canada
- C$735,0002 bd2 ba1.1k sqft817 N 15th Ave SW #2203, Calgary, AB T2R 0H8For Sale
 MLS ID #A2326166, Peyman Valim, Associate, Century 21 Bamber Realty Ltd.. courtesy of Pillar9 System
 - C$620,0003 bd2 ba1.4k sqft1078 S 6th Ave SW #2102, Calgary, AB T2P 5N6For Sale
 MLS ID #A2326617, Jesse Davies, Associate Broker, Century 21 Bamber Realty Ltd.. courtesy of Pillar9 System
 - C$685,0002 bd3 ba1.3k sqft1501 6th St E #1305, Calgary, AB T2R 0Z7For Sale
 MLS ID #A2325383, Josh Hamilton, Associate Broker, Century 21 Bamber Realty Ltd.. courtesy of Pillar9 System
 - C$1,098,0003 bd3 ba1.4k sqft1107 N Gladstone Rd NW #1004, Calgary, AB T2N 3T1For SaleMLS ID #A2289191, Corinne Poffenroth, Associate, Sotheby's International Realty Canada. courtesy of Pillar9 System
- C$749,9002 bd2 ba1.2k sqft817 N 15th Ave SW #1900, Calgary, AB T2R 0H8For SaleMLS ID #A2310218, Sally Krulis, Associate, Re/Max House Of Real Estate. courtesy of Pillar9 System
- C$849,9002 bd2 ba1k sqft930 S 16th Ave SW #3104, Calgary, AB T2R 1C2For SaleMLS ID #A2319673, Wince Chau-Mah, Associate, Cir Realty. courtesy of Pillar9 System
- C$799,0002 bd3 ba1.9k sqft920 S 5th Ave SW #2308, Calgary, AB T2P 5P6For SaleMLS ID #A2313539, Karen Fawcett, Associate, Re/Max Realty Professionals. courtesy of Pillar9 System
- C$825,0004 bd3 ba2.3k sqft1108 E 6th Ave SW #1703, Calgary, AB T2P 5K1For SaleMLS ID #A2319275, Susan Penley, Associate, Re/Max House Of Real Estate. courtesy of Pillar9 System
- C$629,9002 bd2 ba1.4k sqft638 N 11th Ave SW #311, Calgary, AB T2R 0E2For SaleMLS ID #A2305666, Jessey Touchette, Associate, People 1st Realty. courtesy of Pillar9 System
- C$875,0002 bd2 ba1.5k sqft220 E 12th Ave SE #2401, Calgary, AB T2G 0R5For SaleMLS ID #A2313472, Julie Dempsey, Associate, Royal Lepage Benchmark. courtesy of Pillar9 System
- C$725,0002 bd2 ba1.2k sqft817 S 15th Ave SW #1103, Calgary, AB T2R 0H8For SaleMLS ID #A2321679, Matt Launhardt, Associate, The Real Estate District. courtesy of Pillar9 System
- C$725,0002 bd2 ba1.1k sqft817 N 15th Ave SW #101, Calgary, AB T2R 0H8For SaleMLS ID #A2305510, David Lofthaug, Broker, Bode Platform Inc.. courtesy of Pillar9 System
- C$1,195,0002 bd2 ba1.3k sqft738 1st Ave SW #807, Calgary, AB T2P 5G8For SaleMLS ID #A2321771, Jordan Kroschinsky, Associate, Unison Realty Group Ltd.. courtesy of Pillar9 System
- C$998,0004 bd4 ba1.9k sqft1410 S 21st Ave NW, Calgary, AB T2M 1L6For SaleMLS ID #A2312362, Adam Mysliwy, Associate, Century 21 Bamber Realty Ltd.. courtesy of Pillar9 System
- C$649,9002 bd2 ba1.1k sqft530 S 12th Ave SW #1802, Calgary, AB T2R 0B1For SaleMLS ID #A2288929, Imo Manji, Associate, Re/Max Realty Professionals. courtesy of Pillar9 System
- C$620,0003 bd2 ba1.4k sqft1078 6th Ave SW #2102, Calgary, AB T2P 5N6For SaleCentury 21 Canada
- C$609,9002 bd2 ba1.2k sqft930 S 6th Ave SW #3404, Calgary, AB T2P 1J3For SaleMLS ID #A2324851, Michael Ferianec, Associate, Re/Max House Of Real Estate. courtesy of Pillar9 System
- C$699,0003 bd2 ba1.7k sqft1731 E 13th St SW #301, Calgary, AB T2T 3P5For SaleMLS ID #A2315963, Jonn Vanbryce, Associate, The Real Estate District. courtesy of Pillar9 System
- C$685,0002 bd3 ba1.3k sqft1501 6th St SW #1305, Calgary, AB T2R 0Z7For SaleCentury 21 Canada
- Alberta
- Division No. 6
- Calgary
- T2R 0H1
- Beltline
- 788 S 12th Ave SW Unit 1804
Nearby cities
Nearby neighborhoods
Nearby zip codes
Other Calgary Topics
