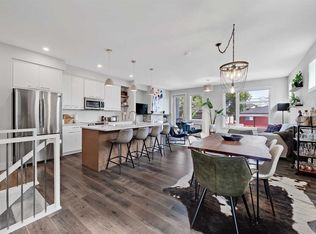
An Exceptional Opportunity — Vacant and move in ready now with 6 Months Condo Fees Free Discover refined living in this exceptional three-storey townhome, offering over 2,650 sq. ft. of thoughtfully curated space within a private, gated enclave just steps from the energy of 17th Ave SW — Calgary's premier destination for dining, shopping, and lifestyle. As the largest residence in this coveted development, this home commands attention with 4 spacious bedrooms, 3 full bathrooms, soaring 10-foot ceilings, and an abundance of natural light cascading through multiple skylights. Newly refreshed with premium carpet and contemporary finishes, the home is anchored by rich maple hardwood flooring and elegant quartz countertops throughout — a seamless blend of timeless craftsmanship and modern sophistication. The main level unfolds as a bright, open sanctuary, framed by near floor-to-ceiling windows and warmed by a cozy gas fireplace. The gourmet kitchen is a showpiece in its own right, featuring rich walnut cabinetry, premium stainless steel appliances including a gas stove, an expansive island, and a sun-drenched breakfast nook with French doors opening to a private patio — effortless indoor-outdoor living at its finest. The refined dining area enjoys west-facing light and access to a private balcony overlooking the beautifully manicured courtyard. Upstairs, the primary suite serves as a private retreat with a spa-inspired 4-piece ensuite, complemented by two additional generously proportioned bedrooms, a full bath, and the convenience of upper-floor laundry — all bathed in light from a striking four-panel skylight. The entry level offers exceptional versatility, ideal as an in-law suite or space for extended family, featuring a large den/media room or fourth bedroom, a full 3-piece bath, and direct access to the double heated garage — offering privacy and independence for multi-generational living. A fully finished basement, complete with built-in cabinetry and an additional fridge, provides further space for storage or entertaining. Outdoor living is elevated with both a spacious private deck and a second balcony, offering multiple settings to unwind and entertain. Meticulously maintained and move-in ready, this is a rare offering of space, sophistication, and location — an opportunity not to be missed. Enjoy 6 months of condo fees free.
For sale
C$634,900
1720 W 12th St SW #107, Calgary, AB T2T 3M9
4beds
2,214sqft
Townhouse
Built in 2004
-- sqft lot
$-- Zestimate®
C$287/sqft
C$929/mo HOA
What's special
Private gated enclavePremium carpetRich maple hardwood flooringElegant quartz countertops throughoutNear floor-to-ceiling windowsCozy gas fireplaceGourmet kitchen
- 80 days
- 58
- 3
Zillow last checked:
Listing updated:
Listed by:
Byron Wellmann, Associate,
Maxwell Canyon Creek
Source: courtesy of Pillar9 System,MLS®#: A2329425 Originating MLS®#: Calgary
Originating MLS®#: CalgaryFacts & features
Interior
Bedrooms & bathrooms
- Bedrooms: 4
- Bathrooms: 3
- Full bathrooms: 3
Other
- Level: Third
- Dimensions: 15`6" x 11`11"
Bedroom
- Level: Third
- Dimensions: 14`6" x 10`4"
Bedroom
- Level: Third
- Dimensions: 11`6" x 10`10"
Bedroom
- Level: Lower
- Dimensions: 16`4" x 15`10"
Other
- Level: Third
- Dimensions: 7`11" x 4`11"
Other
- Level: Lower
- Dimensions: 8`11" x 4`11"
Other
- Level: Third
- Dimensions: 9`7" x 8`3"
Dining room
- Level: Main
- Dimensions: 16`3" x 8`3"
Game room
- Level: Basement
- Dimensions: 19`11" x 16`9"
Kitchen
- Level: Main
- Dimensions: 12`11" x 9`11"
Laundry
- Level: Third
- Dimensions: 5`11" x 2`8"
Living room
- Level: Main
- Dimensions: 25`11" x 15`11"
Storage
- Level: Basement
- Dimensions: 8`0" x 3`0"
Heating
- Forced Air
Cooling
- Central Air
Appliances
- Included: Dishwasher, Gas Range, Microwave, Refrigerator, Washer/Dryer
- Laundry: Upper Level
Features
- Kitchen Island, Open Floorplan
- Flooring: Carpet, Hardwood
- Windows: Window Coverings
- Basement: Full
- Number of fireplaces: 1
- Fireplace features: Gas
- Common walls with other units/homes: 2+ Common Walls
Interior area
- Total interior livable area: 2,214 sqft
Property
Parking
- Total spaces: 2
- Parking features: Double Garage Attached, Attached Garage
- Attached garage spaces: 2
Features
- Levels: Three Or More,3 (or more) Storey
- Stories: 1
- Patio & porch: Balcony(s)
- Exterior features: Balcony
- Fencing: None
Lot
- Features: Back Lane
Details
- Zoning: M-C2
Construction
Type & style
- Home type: Townhouse
- Property subtype: Townhouse
Materials
- Mixed
- Foundation: Concrete Perimeter
- Roof: Mixed
Condition
- New construction: No
- Year built: 2004
Community & HOA
Community
- Features: Sidewalks
- Subdivision: Lower Mount Royal
HOA
- Has HOA: Yes
- Amenities included: Other
- Services included: Common Area Maintenance, Insurance, Maintenance Grounds, Professional Management, Reserve Fund Contributions, Snow Removal
- HOA fee: C$929 monthly
Location
- Region: Calgary
Financial & listing details
- Price per square foot: C$287/sqft
- Date on market: 7/15/2026
- Inclusions: NA
Price history
Price history is unavailable.
Public tax history
Tax history is unavailable.
Climate risks
Neighborhood: Mount Royal
Nearby schools
GreatSchools rating
No schools nearby
We couldn't find any schools near this home.

Similar homes
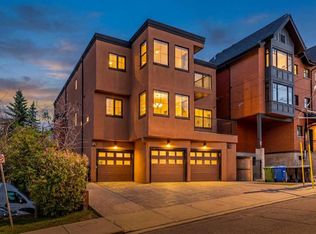
- C$600,0003 bd3 ba1.7k sqft1814 W 14a St SW, Calgary, AB T2T 3W6For Sale
 MLS ID #A2318688, Carson Harris, Associate, Real Broker. courtesy of Pillar9 System
 - C$625,0002 bd3 ba1.9k sqft1513 N 23rd Ave SW, Calgary, AB T2T 0T8For Sale
 MLS ID #A2328045, Richard Bergeron, Associate, Re/Max Realty Professionals. courtesy of Pillar9 System
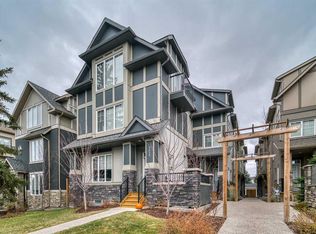
 - C$660,0004 bd4 ba1.9k sqft2428 W 30th St SW #3, Calgary, AB T3E 2M1For Sale
 MLS ID #A2344850, Wale Johnson, Associate, Lpt Realty. courtesy of Pillar9 System
 - C$649,9003 bd4 ba2k sqft1936 E 25a St SW #2, Calgary, AB T3E 1Y5For Sale
 MLS ID #A2334739, Michael Ferianec, Associate, Re/Max House Of Real Estate. courtesy of Pillar9 System
