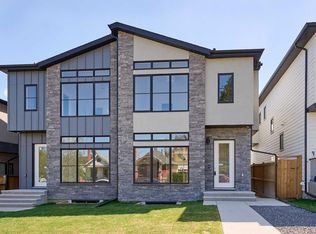
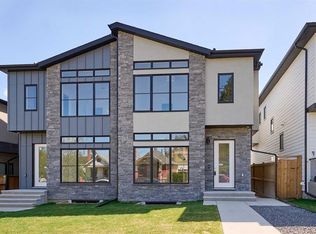
Cozy up this fall in this stunning end unit townhome, perfectly situated in the heart of Killarney. Offering over 1,800 sq. ft. of stylish, thoughtfully designed living space, this home impresses with timeless finishes, an abundance of natural light, and hard surface flooring on both the main and upper levels—ideal for easy maintenance and allergy friendly living. The main floor features a spacious open concept layout anchored by a chef inspired kitchen with stainless steel appliances, quartz countertops, a gas range, and an oversized island that naturally becomes the gathering place. The well appointed dining area provides plenty of room for entertaining, while the inviting living room—complete with a cozy gas fireplace—sets the perfect tone for relaxing evenings. Upstairs, you’ll find a generous primary suite with a large walk in closet and a luxurious 5 piece ensuite featuring heated tile floors, double sinks, a glass shower, and a separate soaker tub. Just down the hall is a second primary suite, also offering its own 4 piece ensuite and walk in closet. A convenient upper level laundry room completes this floor. The fully developed basement adds exceptional versatility, offering a third bedroom, a full bathroom with in floor heat, and a spacious recreation/family room—ideal for guests, a home office, or movie nights. Designed with a smart, functional floor plan, this townhome provides more usable space than most, further enhanced by the comfort of central air conditioning for warm summer days. Outside, the private fenced patio delivers low maintenance outdoor living—perfect for pet owners—and offers direct access to the single detached garage. Located just steps from 17th Avenue, restaurants, transit, and countless amenities, this remarkable home stands out for its quality, convenience, and design. Book your private showing today and experience it for yourself.
For sale
C$679,900
2731 N 19th Ave SW, Calgary, AB T3E 7G1
3beds
1,258sqft
Townhouse
Built in 2018
-- sqft lot
$-- Zestimate®
C$540/sqft
C$350/mo HOA
What's special
Timeless finishesAbundance of natural lightSpacious open concept layoutChef inspired kitchenStainless steel appliancesQuartz countertopsGas range
- 12 days
- 43
- 2
Zillow last checked:
Listing updated:
Listed by:
Lori Swizdaryk, Associate,
Cir Realty
Source: courtesy of Pillar9 System,MLS®#: A2342966 Originating MLS®#: Calgary
Originating MLS®#: CalgaryFacts & features
Interior
Bedrooms & bathrooms
- Bedrooms: 3
- Bathrooms: 4
- Full bathrooms: 3
- 1/2 bathrooms: 1
Other
- Level: Second
- Dimensions: 11`1" x 11`4"
Bedroom
- Level: Second
- Dimensions: 10`10" x 11`2"
Bedroom
- Level: Lower
- Dimensions: 11`2" x 9`6"
Other
- Level: Main
- Dimensions: 5`2" x 5`0"
Other
- Level: Lower
- Dimensions: 7`9" x 5`6"
Other
- Level: Second
- Dimensions: 5`2" x 8`6"
Other
- Level: Second
- Dimensions: 8`9" x 10`2"
Dining room
- Level: Main
- Dimensions: 10`6" x 9`6"
Family room
- Level: Lower
- Dimensions: 10`8" x 11`9"
Foyer
- Level: Main
- Dimensions: 5`2" x 4`2"
Kitchen
- Level: Main
- Dimensions: 12`8" x 12`6"
Laundry
- Level: Second
- Dimensions: 3`5" x 4`4"
Living room
- Level: Main
- Dimensions: 11`4" x 13`0"
Heating
- Forced Air
Cooling
- Central Air
Appliances
- Included: Dishwasher, Dryer, Garage Control(s), Gas Stove, Microwave, Range Hood, Refrigerator, Washer
- Laundry: Laundry Room, Upper Level
Features
- Breakfast Bar, Closet Organizers, Double Vanity, High Ceilings, Kitchen Island, No Smoking Home, Open Floorplan, Quartz Counters, Recessed Lighting, Soaking Tub, Sump Pump(s), Walk-In Closet(s)
- Flooring: Carpet, Hardwood, Tile
- Windows: Vinyl Windows, Window Coverings
- Basement: Full
- Number of fireplaces: 1
- Fireplace features: Gas
- Common walls with other units/homes: 1 Common Wall
Interior area
- Total interior livable area: 1,258 sqft
- Finished area above ground: 1,258
- Finished area below ground: 540
Property
Parking
- Total spaces: 2
- Parking features: Single Garage Detached
- Garage spaces: 1
Features
- Levels: Two,2 Storey
- Stories: 1
- Patio & porch: Enclosed, Patio
- Exterior features: BBQ gas line, Private Yard
- Pool features: Community
- Fencing: Fenced
Lot
- Features: Back Lane, Back Yard, Corner Lot, Level, Low Maintenance Landscape, Street Lighting
Details
- Zoning: R-CG
Construction
Type & style
- Home type: Townhouse
- Property subtype: Townhouse
- Attached to another structure: Yes
Materials
- Stucco, Wood Frame
- Foundation: Concrete Perimeter
- Roof: Asphalt Shingle
Condition
- New construction: No
- Year built: 2018
Community & HOA
Community
- Features: Park, Playground, Sidewalks, Street Lights, Tennis Court(s)
- Subdivision: Killarney/Glengarry
HOA
- Has HOA: Yes
- Amenities included: Other
- Services included: Insurance, Parking, Reserve Fund Contributions
- HOA fee: C$350 monthly
Location
- Region: Calgary
Financial & listing details
- Price per square foot: C$540/sqft
- Date on market: 9/7/2026
- Inclusions: All TV Mounts (TV's will be removed)
Price history
Price history is unavailable.
Public tax history
Tax history is unavailable.
Climate risks
Neighborhood: Killarney
Nearby schools
GreatSchools rating
No schools nearby
We couldn't find any schools near this home.
Similar homes
- C$699,9993 bd4 ba1.3k sqft1812 N Kensington Rd NW #2, Calgary, AB T2N 3P8For Sale
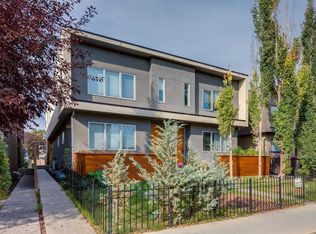 MLS ID #A2342329, Gordyn Matheson, Associate, Century 21 Bamber Realty Ltd.. courtesy of Pillar9 System
 - C$599,0003 bd4 ba1.3k sqft1938 W 33rd St SW #1, Calgary, AB T3E 2S5For Sale
 MLS ID #A2338517, Nathan Kravetsky, Associate, Real Estate Professionals Inc.. courtesy of Pillar9 System
 - C$699,9003 bd3 ba1.3k sqft82 Point Dr NW, Calgary, AB T3B 5B3For Sale
 MLS ID #A2344093, Steve Throndson, Associate, Real Broker. courtesy of Pillar9 System
 - C$674,9002 bd3 ba1.5k sqft1619 E 24th Ave SW, Calgary, AB T2T 0Y3For Sale
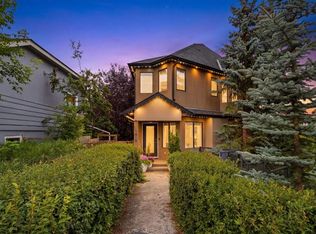 MLS ID #A2340262, Jonn Vanbryce, Associate, The Real Estate District. courtesy of Pillar9 System
