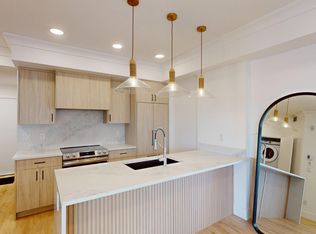
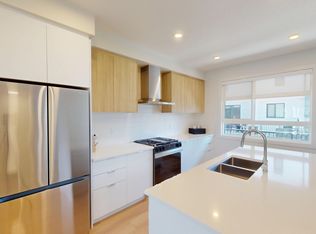
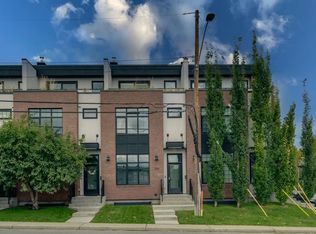
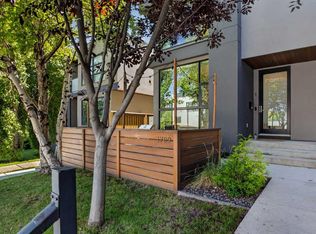
***OPEN HOUSE Saturday & Sunday 1-4pm, please visit Sales Centre at 285 Dieppe Drive SW*** 1,463 SQ.FT | 3-BED | 2.5-BATH | 2-CAR ATTACHED GARAGE | END UNIT | EXTRA WINDOWS | LOW CONDO FEES. Welcome to 171 Dieppe Drive SW, an end-unit former showhome in the Billy community by Anthem Properties in the heart of Currie. Large windows on three sides fill the home with natural light, creating a bright, airy main floor with 9' ceilings and an oversized kitchen that flows effortlessly into the living and dining areas. Quartz countertops, durable LVT flooring, and a full appliance package with a gas range and chimney hood fan add to the home’s modern appeal. Enjoy two outdoor spaces—a front patio and an oversized balcony—along with the convenience of air-conditioning rough-in, window coverings throughout, and an upper floor with a full-size washer and dryer, a well-appointed primary suite with walk-in closet and ensuite, and two additional bedrooms. An oversized double attached garage provides exceptional parking and storage. With a nearby dog park, restaurants, quality schools, and quick access to Marda Loop, this home offers comfortable, contemporary living in a highly walkable community. Book your showing today.
New construction
C$745,395
171 S Dieppe Dr SW, Calgary, AB T3E 8H6
3beds
1,463sqft
Townhouse
Built in 2022
1,306 Square Feet Lot
$-- Zestimate®
C$509/sqft
C$324/mo HOA
What's special
End unitExtra windowsQuartz countertopsDurable lvt flooringAir-conditioning rough-inWindow coverings throughoutTwo additional bedrooms
- 58 days
- 27
- 0
Zillow last checked:
Listing updated:
Listed by:
Sam Hudson, Associate,
Town Residential
Source: courtesy of Pillar9 System,MLS®#: A2329484 Originating MLS®#: Calgary
Originating MLS®#: CalgaryFacts & features
Interior
Bedrooms & bathrooms
- Bedrooms: 3
- Bathrooms: 3
- Full bathrooms: 2
- 1/2 bathrooms: 1
Bedroom
- Level: Upper
- Dimensions: 8`11" x 9`11"
Bedroom
- Level: Upper
- Dimensions: 11`11" x 9`3"
Other
- Level: Upper
- Dimensions: 13`10" x 10`2"
Other
- Level: Main
- Dimensions: 6`7" x 4`1"
Other
- Level: Upper
- Dimensions: 8`10" x 5`0"
Other
- Level: Upper
- Dimensions: 8`10" x 9`0"
Dining room
- Level: Main
- Dimensions: 9`1" x 12`1"
Kitchen
- Level: Main
- Dimensions: 9`1" x 12`5"
Living room
- Level: Main
- Dimensions: 15`5" x 22`1"
Heating
- Forced Air
Cooling
- None
Appliances
- Included: Dishwasher, Dryer, Gas Stove, Microwave, Range Hood, Refrigerator, Washer
- Laundry: Upper Level
Features
- Closet Organizers, Double Vanity, Kitchen Island, No Animal Home, No Smoking Home, Open Floorplan, Quartz Counters, Storage, Walk-In Closet(s)
- Flooring: Carpet, Ceramic Tile
- Basement: None
- Has fireplace: No
- Common walls with other units/homes: 1 Common Wall
Interior area
- Total interior livable area: 1,463 sqft
Property
Parking
- Total spaces: 2
- Parking features: Double Garage Attached, Attached Garage
- Attached garage spaces: 2
Features
- Levels: Three Or More,3 (or more) Storey
- Stories: 1
- Patio & porch: Balcony(s), Front Porch, Patio
- Exterior features: Balcony
- Fencing: None
- Frontage length: 8.08M 26`6"
Lot
- Size: 1,306 Square Feet
- Features: Landscaped
Details
- Parcel number: 64448857
- Zoning: DC
Construction
Type & style
- Home type: Townhouse
- Property subtype: Townhouse
Materials
- Cement Fiber Board, Vinyl Siding
- Foundation: Concrete Perimeter
- Roof: Asphalt Shingle
Condition
- New construction: Yes
- Year built: 2022
Details
- Builder name: Anthem Properties
Community & HOA
Community
- Features: Park, Playground
- Subdivision: Currie Barracks
HOA
- Has HOA: Yes
- Amenities included: Parking
- Services included: Insurance, Maintenance Grounds, Professional Management, Reserve Fund Contributions, Sewer, Snow Removal, Trash
- HOA fee: C$324 monthly
Location
- Region: Calgary
Financial & listing details
- Price per square foot: C$509/sqft
- Date on market: 7/22/2026
- Inclusions: None
Price history
Price history is unavailable.
Public tax history
Tax history is unavailable.
Climate risks
Neighborhood: Currie Barracks
Nearby schools
GreatSchools rating
No schools nearby
We couldn't find any schools near this home.

Similar homes
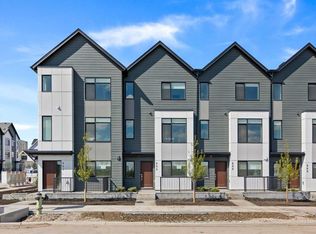
- C$666,6454 bd3 ba1.4k sqft132 W Quesnay Wood Link SW, Calgary, AB T3E 8H6New Construction
 MLS ID #A2319355, Sam Hudson, Associate, Town Residential. courtesy of Pillar9 System
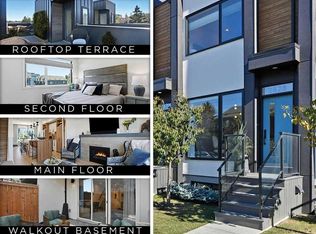
 - C$749,9003 bd3 ba1.3k sqft2828 W 17th St SW, Calgary, AB T2T 4P7For Sale
 MLS ID #A2264128, Christopher Audette, Associate Broker, Re/Max First. courtesy of Pillar9 System
 - C$809,9003 bd4 ba1.6k sqft2106 S 49th Ave SW, Calgary, AB T2T 2T8For Sale
 MLS ID #A2345612, Emily Mucciacito, Associate, Maxwell Capital Realty. courtesy of Pillar9 System
 - C$725,0003 bd4 ba1.2k sqft1709 N 36th Ave SW #1, Calgary, AB T2T 2G4For Sale
 MLS ID #A2340514, Rose Calvelo, Associate, Exp Realty. courtesy of Pillar9 System
