Your morning could start with coffee on the balcony and a walk through Griffith Woods. This beautifully finished three-bedroom, 2.5-bathroom townhome in Discovery Ridge offers a thoughtful three-level layout with plenty of space for everyday life. The entry level offers direct access from the double attached garage and a versatile flex area, ideal for a home office, workout space or quiet spot to unwind. On the second floor, the kitchen features quartz counters and stainless steel appliances, including a gas cooktop, separate wall oven and built-in microwave. The adjoining dining area opens onto the balcony, complete with a barbecue gas line. Air conditioning keeps summer days comfortable, while a gas fireplace brings warmth to the spacious living room. Hardwood flooring carries throughout the home, adding warmth and a cohesive finish. A built-in desk just off the living room adds a convenient workspace, and a powder room completes this level. Upstairs, vaulted ceilings bring an airy feel to the primary bedroom, complemented by a walk-in closet with organizers and a five-piece ensuite featuring a walk-in shower, soaker tub and dual vanities. Two additional bedrooms, a full bathroom and conveniently located laundry complete the top floor. Set in the well-managed Griffith Pointe complex, this home puts the forested pathways and Elbow River scenery of Griffith Woods close by, with shopping, restaurants and everyday services at Westhills and Signal Hill within easy reach. Stoney Trail and Glenmore Trail keep your daily commute connected, while easy access west makes weekend trips to Bragg Creek and the mountains that much simpler. Beautifully finished, easy to settle into, and surrounded by reasons to get outside. Come see what life in Discovery Ridge could look like.
For sale
C$699,900
130 N Discovery Dr SW #27, Calgary, AB T3H 6E9
3beds
1,720sqft
Townhouse
Built in 2023
1,306 Square Feet Lot
$-- Zestimate®
C$407/sqft
C$319/mo HOA
What's special
Versatile flex areaKitchen features quartz countersStainless steel appliancesGas cooktopSeparate wall ovenBuilt-in microwaveAir conditioning
- 6 days
- 29
- 0
Zillow last checked:
Listing updated:
Listed by:
Chris Adam, Associate,
Cir Realty,
Devon Laanstra, Associate,
Cir Realty
Source: courtesy of Pillar9 System,MLS®#: A2358125 Originating MLS®#: Calgary
Facts & features
Interior
Bedrooms & bathrooms
- Bedrooms: 3
- Bathrooms: 3
- Full bathrooms: 2
- 1/2 bathrooms: 1
Bedroom
- Level: Third
- Dimensions: 10`0" x 12`1"
Bedroom
- Level: Third
- Dimensions: 9`11" x 12`1"
Other
- Level: Third
- Dimensions: 10`11" x 14`11"
Other
- Level: Second
- Dimensions: 6`6" x 4`11"
Other
- Level: Third
- Dimensions: 6`2" x 7`4"
Other
- Level: Third
- Dimensions: 8`10" x 13`10"
Den
- Level: Main
- Dimensions: 11`9" x 7`8"
Dining room
- Level: Second
- Dimensions: 13`0" x 9`3"
Foyer
- Level: Main
- Dimensions: 8`4" x 6`11"
Other
- Level: Main
- Dimensions: 4`6" x 4`8"
Kitchen
- Level: Second
- Dimensions: 16`1" x 12`6"
Living room
- Level: Second
- Dimensions: 20`2" x 11`4"
Heating
- Forced Air
Cooling
- Central Air
Appliances
- Included: Dishwasher, Garage Control(s), Garburator, Gas Cooktop, Microwave, Oven-Built-In, Range Hood, Refrigerator, Tankless Water Heater, Washer/Dryer
- Laundry: Upper Level
Features
- Built-in Features, High Ceilings, Kitchen Island, Open Floorplan, Pantry, Quartz Counters, Recessed Lighting, Storage, Vaulted Ceiling(s), Walk-In Closet(s)
- Flooring: Tile
- Windows: Window Coverings
- Basement: None
- Number of fireplaces: 1
- Fireplace features: Gas, Living Room
- Common walls with other units/homes: 2+ Common Walls
Interior area
- Total interior livable area: 1,720 sqft
Video & virtual tour
Property
Parking
- Total spaces: 2
- Parking features: Double Garage Attached, Garage Door Opener, Garage Faces Rear, Attached Garage
- Attached garage spaces: 2
- Has uncovered spaces: Yes
Features
- Levels: Three Or More,3 (or more) Storey
- Stories: 1
- Patio & porch: Balcony(s)
- Exterior features: Balcony, BBQ gas line
- Fencing: None
- Frontage length: 6.40M 21`0"
Lot
- Size: 1,306 Square Feet
- Features: Back Lane, Rectangular Lot
Details
- Parcel number: 112339379
- Zoning: M-G
Construction
Type & style
- Home type: Townhouse
- Property subtype: Townhouse
- Attached to another structure: Yes
Materials
- Brick, Concrete
- Foundation: Concrete Perimeter
- Roof: Asphalt Shingle
Condition
- New construction: No
- Year built: 2023
Community & HOA
Community
- Features: Park, Playground, Sidewalks, Street Lights
- Subdivision: Discovery Ridge
HOA
- Has HOA: Yes
- Amenities included: Trash, Visitor Parking
- Services included: Amenities of HOA/Condo, Common Area Maintenance, Maintenance Grounds, Professional Management, Reserve Fund Contributions, Snow Removal, Trash
- HOA fee: C$319 monthly
Location
- Region: Calgary
Financial & listing details
- Price per square foot: C$407/sqft
- Date on market: 11/12/2026
- Inclusions: None
Price history
Price history is unavailable.
Public tax history
Tax history is unavailable.
Climate risks
Neighborhood: Discovery Ridge
Nearby schools
GreatSchools rating
No schools nearby
We couldn't find any schools near this home.
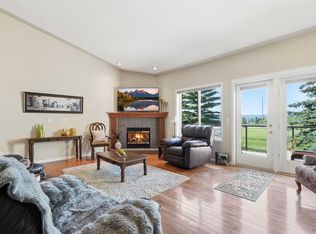
- C$699,9004 bd3 ba1.6k sqft120 NE Sierra Morena Lndg SW, Calgary, AB T3H4K4For Sale
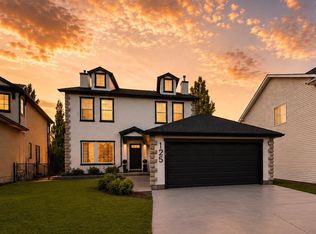
- C$1,199,9004 bd4 ba1.9k sqft125 W Discovery Pl SW, Calgary, AB T3H4N5For Sale
- C$509,9002 bd4 ba2k sqft101 S Sierra Morena Lndg SW, Calgary, AB T3H4K3For Sale

- C$489,9002 bd2 ba1.2k sqft60 S Sierra Morena Lndg SW #203, Calgary, AB T3H5H1For Sale

Similar homes
- C$699,9003 bd4 ba1.3k sqft3702 S 28th Ave SW, Calgary, AB T3E 0S2For Sale
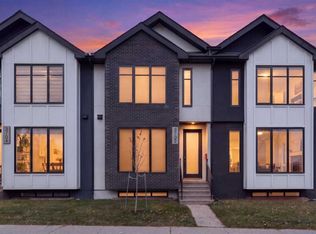 MLS ID #A2357336, Jill Conroy, Associate, Re/Max First. courtesy of Pillar9 System
- C$687,0004 bd4 ba1.9k sqft2222 W 24a St SW #3, Calgary, AB T3E 1V8For Sale
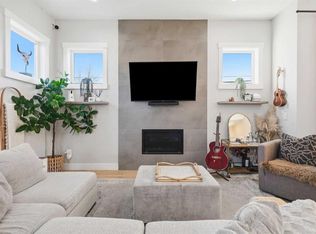 MLS ID #A2356814, Shawn Lukacsy, Associate, Charles. courtesy of Pillar9 System
- C$620,0003 bd4 ba1.4k sqft60 S 34th Ave SW #1, Calgary, AB T2S 2Z1For Sale
 MLS ID #A2359028, Spencer Stupka, Associate Broker, Charles. courtesy of Pillar9 System
- C$714,9004 bd4 ba1.4k sqft2183 N 49th Ave SW, Calgary, AB T2T 2T8For Sale
 MLS ID #A2351872, James Tunnell, Associate, Royal Lepage Blue Sky. courtesy of Pillar9 System
