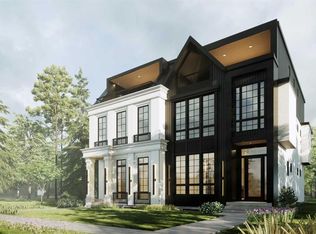
OPEN HOUSE Oct 18th 1-3pm. Discover the ultimate Altadore lifestyle in this stunning, move-in-ready residence that perfectly balances urban excitement with everyday tranquility. Positioned along a peaceful, tree-lined avenue, this exceptional property welcomes you with a bright, airy main level where wide-plank engineered oak floors stretch beneath large windows, creating a seamless flow between the living, dining, and cooking spaces. At the heart of the home, the designer kitchen stuns with sparkling quartz surfaces, a full-height tile backsplash, custom buffet detailing, and high-end stainless steel appliances tailored for effortless entertaining. Upstairs, three well-proportioned bedrooms provide comfortable retreats accompanied by a practical upper-level laundry area, anchored by a luxurious primary suite complete with a custom walk-in wardrobe and a spa-inspired five-piece ensuite featuring soothing in-floor heating, dual vanities, and an expansive glass shower. The fully finished lower level expands your living options significantly, offering a sprawling recreation room equipped with a stylish wet bar, alongside a fourth bedroom featuring a walk-in closet and another full bathroom, making it an incredible space for hosting visitors or setting up a private home office. Outside, your private, fully fenced rear patio creates a secure outdoor oasis for relaxation or play, complemented by the everyday ease of a detached single garage. Beyond your doorstep, the vibrant neighborhood energy awaits just a short stroll away; you are only four blocks from the local dog park, close to a thriving community garden, and minutes from the bustling cafes, shops, and restaurants of Marda Loop. Offering an incredible combination of modern luxury, neighborhood charm, and unbeatable inner-city convenience, this turnkey home delivers everything you have been searching for.
For sale
C$719,900
2183 N 49th Ave SW, Calgary, AB T2T 2T8
4beds
1,454sqft
Townhouse
Built in 2021
-- sqft lot
$-- Zestimate®
C$495/sqft
C$400/mo HOA
What's special
Peaceful tree-lined avenueWide-plank engineered oak floorsLarge windowsDesigner kitchenSparkling quartz surfacesFull-height tile backsplashCustom buffet detailing
- 5 days
- 19
- 2
Zillow last checked:
Listing updated:
Listed by:
James Tunnell, Associate,
Royal Lepage Blue Sky
Source: courtesy of Pillar9 System,MLS®#: A2351872 Originating MLS®#: Calgary
Originating MLS®#: CalgaryFacts & features
Interior
Bedrooms & bathrooms
- Bedrooms: 4
- Bathrooms: 4
- Full bathrooms: 3
- 1/2 bathrooms: 1
Other
- Level: Second
- Dimensions: 13`3" x 11`2"
Bedroom
- Level: Second
- Dimensions: 9`6" x 12`10"
Bedroom
- Level: Second
- Dimensions: 9`11" x 12`10"
Bedroom
- Level: Basement
- Dimensions: 13`0" x 10`3"
Other
- Level: Main
Other
- Level: Second
Other
- Level: Basement
Other
- Level: Second
Dining room
- Level: Main
- Dimensions: 13`6" x 10`8"
Kitchen
- Level: Main
- Dimensions: 15`6" x 12`9"
Living room
- Level: Main
- Dimensions: 13`6" x 10`8"
Heating
- Forced Air, Natural Gas
Cooling
- Central Air
Appliances
- Included: Dishwasher, Garage Control(s), Gas Stove, Microwave, Range Hood, Refrigerator, Washer/Dryer
- Laundry: In Hall, Upper Level
Features
- Built-in Features, Closet Organizers, Double Vanity, High Ceilings, Kitchen Island, Open Floorplan, Separate Entrance, Stone Counters, Walk-In Closet(s), Wet Bar
- Flooring: Carpet, Hardwood, Tile
- Windows: Window Coverings
- Basement: Full
- Number of fireplaces: 1
- Fireplace features: Gas
- Common walls with other units/homes: 2+ Common Walls
Interior area
- Total interior livable area: 1,454 sqft
- Finished area above ground: 713
Video & virtual tour
Property
Parking
- Total spaces: 1
- Parking features: Alley Access, Garage Faces Rear, Single Garage Detached
- Garage spaces: 1
Features
- Levels: Two,2 Storey
- Stories: 1
- Patio & porch: See Remarks
- Exterior features: Private Entrance, Private Yard
- Fencing: Fenced
Lot
- Features: Back Lane, Back Yard, Landscaped, Rectangular Lot
Details
- Parcel number: 112734674
- Zoning: R-CG
Construction
Type & style
- Home type: Townhouse
- Property subtype: Townhouse
Materials
- Brick, Composite Siding, Wood Frame
- Foundation: Concrete Perimeter
- Roof: Asphalt Shingle
Condition
- New construction: No
- Year built: 2021
Community & HOA
Community
- Features: Park, Playground, Sidewalks, Street Lights
- Subdivision: Altadore
HOA
- Has HOA: Yes
- Amenities included: None
- Services included: Insurance, Reserve Fund Contributions
- HOA fee: C$400 monthly
Location
- Region: Calgary
Financial & listing details
- Price per square foot: C$495/sqft
- Date on market: 10/13/2026
- Inclusions: none
Price history
Price history is unavailable.
Public tax history
Tax history is unavailable.
Climate risks
Neighborhood: Altadore
Nearby schools
GreatSchools rating
No schools nearby
We couldn't find any schools near this home.

Similar homes
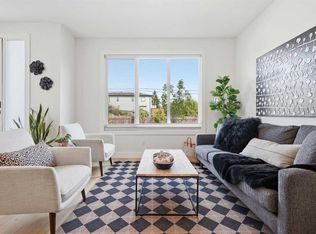
- C$725,0004 bd4 ba1.4k sqft2179 N 49th Ave SW, Calgary, AB T2T 2T8For Sale
 MLS ID #A2291382, Kathy Thirsk, Associate, Re/Max First. courtesy of Pillar9 System
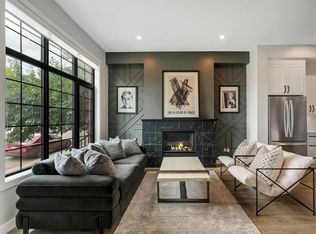
 - C$775,0003 bd4 ba1.6k sqft2106 S 49th Ave SW, Calgary, AB T2T 2T8For Sale
 MLS ID #A2345612, Emily Mucciacito, Associate, Maxwell Capital Realty. courtesy of Pillar9 System
 - C$700,0004 bd3 ba1.5k sqft267 S Dieppe Dr SW, Calgary, AB T3E 8H6For Sale
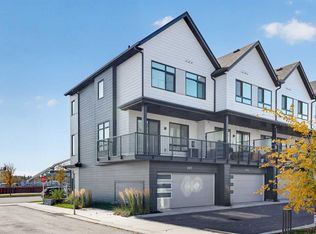 MLS ID #A2350865, Rose Calvelo, Associate, Exp Realty. courtesy of Pillar9 System
 - C$684,9003 bd4 ba1.2k sqft1739 S 36th Ave SW #2, Calgary, AB T2T 2G4For Sale
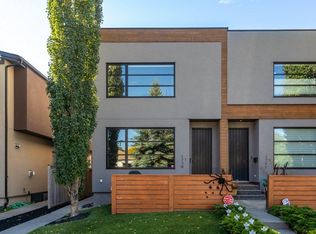 MLS ID #A2348747, Brooke Carson, Associate, Century 21 Bamber Realty Ltd.. courtesy of Pillar9 System
