The perfect place to work, play and enjoy the best of Altadore — Welcome to 2106 49 Avenue SW! With attractive curb appeal and timeless brick and stucco construction, this immaculate townhome will impress you from the moment you step inside. The incredibly bright and open main floor features soaring 10' ceilings, wide-plank hardwood and ceramic tile flooring, and an eye-catching black marble fireplace. The stylish kitchen is designed for both everyday living and entertaining, with full-height cabinetry, soft-close drawers, stainless steel appliances, a GAS STOVE and an impressive oversized QUARTZ ISLAND to gather around. A 2-piece guest washroom and access to the fenced backyard with BBQ GAS LINE complete the main level. Upstairs, the spacious primary suite offers a walk-in closet and beautiful 4-piece ensuite with dual vanities and a luxurious tiled shower. There is a second bedroom and another full 4-piece bathroom on this level. Continue upstairs to one of the best features of the home — the bright and versatile LOFT. Large windows fill the space with natural light, creating an ideal setting for a home office, yoga studio, media room or relaxing retreat. Enjoy your incredible SOUTH-FACING ROOFTOP PATIO and take in the MOUNTAIN VIEWS — a fantastic spot for morning coffee, summer evenings or entertaining guests. There is even more living space in the fully finished basement, featuring a spacious rec room, third bedroom and full bathroom. Other bonuses include the detached SINGLE CAR GARAGE and newly installed CENTRAL A/C. All of this in one of Calgary's most sought-after inner-city communities. Enjoy convenient access to schools, parks, Sandy Beach off-leash park, the shops and restaurants of Marda Loop, and the scenic pathways along the Elbow River. With an unbeatable combination of style, space and location, you'll love calling this home. Check out the 3D TOUR and book your private showing today!
For sale
C$809,900
2106 S 49th Ave SW, Calgary, AB T2T 2T8
3beds
1,666sqft
Townhouse
Built in 2019
-- sqft lot
$-- Zestimate®
C$486/sqft
C$482/mo HOA
What's special
Attractive curb appealCeramic tile flooringEye-catching black marble fireplaceStylish kitchenFull-height cabinetrySoft-close drawersStainless steel appliances
- 6 hours
- 3
- 2
Zillow last checked:
Listing updated:
Listed by:
Emily Mucciacito, Associate,
Maxwell Capital Realty
Source: courtesy of Pillar9 System,MLS®#: A2345612 Originating MLS®#: Calgary
Originating MLS®#: CalgaryFacts & features
Interior
Bedrooms & bathrooms
- Bedrooms: 3
- Bathrooms: 4
- Full bathrooms: 3
- 1/2 bathrooms: 1
Bedroom
- Level: Second
- Dimensions: 8`8" x 10`1"
Other
- Level: Second
- Dimensions: 10`2" x 15`5"
Bedroom
- Level: Basement
- Dimensions: 11`5" x 9`1"
Other
- Level: Main
- Dimensions: 5`4" x 7`11"
Other
- Level: Second
- Dimensions: 8`6" x 9`5"
Other
- Level: Basement
- Dimensions: 8`1" x 5`4"
Other
- Level: Second
- Dimensions: 7`3" x 10`6"
Loft
- Level: Third
- Dimensions: 12`8" x 17`9"
Heating
- High Efficiency, Forced Air
Cooling
- Central Air
Appliances
- Included: Dishwasher, Garage Control(s), Gas Stove, Microwave, Range Hood, Refrigerator, Washer/Dryer Stacked
- Laundry: Upper Level
Features
- Breakfast Bar, Ceiling Fan(s), Central Vacuum, Double Vanity, High Ceilings, Kitchen Island, No Animal Home, No Smoking Home, Open Floorplan, Quartz Counters, Storage, Sump Pump(s), Walk-In Closet(s)
- Flooring: Carpet, Ceramic Tile, Hardwood
- Windows: Vinyl Windows, Window Coverings
- Basement: Full
- Number of fireplaces: 1
- Fireplace features: Gas, Mantle, Marble
- Common walls with other units/homes: 2+ Common Walls
Interior area
- Total interior livable area: 1,666 sqft
- Finished area above ground: 1,666
- Finished area below ground: 655
Video & virtual tour
Property
Parking
- Total spaces: 1
- Parking features: Single Garage Detached
- Garage spaces: 1
Features
- Levels: Three Or More,3 (or more) Storey
- Stories: 1
- Patio & porch: Patio, Rooftop Patio
- Exterior features: Balcony, BBQ gas line
- Fencing: Fenced
Lot
- Features: Back Yard, Interior Lot, Level
Details
- Parcel number: 112273954
- Zoning: R-CG
Construction
Type & style
- Home type: Townhouse
- Property subtype: Townhouse
- Attached to another structure: Yes
Materials
- Brick, Stucco
- Foundation: Concrete Perimeter
- Roof: Asphalt Shingle
Condition
- New construction: No
- Year built: 2019
Community & HOA
Community
- Features: Park, Playground
- Subdivision: Altadore
HOA
- Has HOA: Yes
- Amenities included: None
- Services included: Insurance, Maintenance Grounds, Professional Management, Reserve Fund Contributions
- HOA fee: C$482 monthly
Location
- Region: Calgary
Financial & listing details
- Price per square foot: C$486/sqft
- Date on market: 9/15/2026
- Inclusions: Shelving in Loft
Price history
Price history is unavailable.
Public tax history
Tax history is unavailable.
Climate risks
Neighborhood: Altadore
Nearby schools
GreatSchools rating
No schools nearby
We couldn't find any schools near this home.


Similar homes
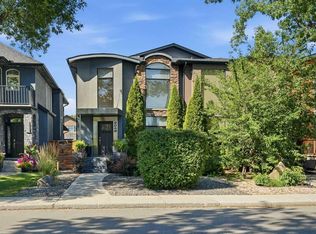
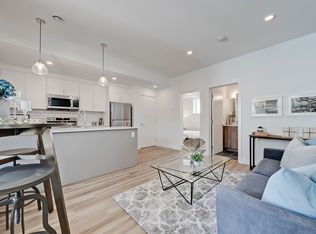
- C$750,0004 bd4 ba1.4k sqft2179 N 49th Ave SW, Calgary, AB T2T 2T8For Sale
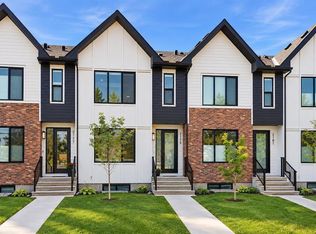 MLS ID #A2291382, Kathy Thirsk, Associate, Re/Max First. courtesy of Pillar9 System
 - C$875,0003 bd3 ba1.9k sqft4305 E 16th St SW, Calgary, AB T2T 4J1For Sale
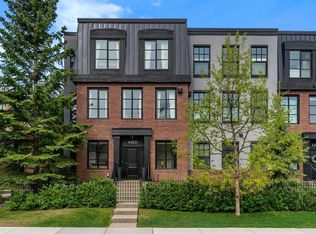 MLS ID #A2344061, Ben Taillefer, Associate, Grey Rock Properties. courtesy of Pillar9 System
 - C$749,9003 bd3 ba1.3k sqft2828 W 17th St SW, Calgary, AB T2T 4P7For Sale
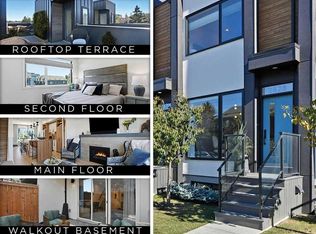 MLS ID #A2264128, Christopher Audette, Associate Broker, Re/Max First. courtesy of Pillar9 System
 - C$725,0003 bd4 ba1.2k sqft1709 N 36th Ave SW #1, Calgary, AB T2T 2G4For Sale
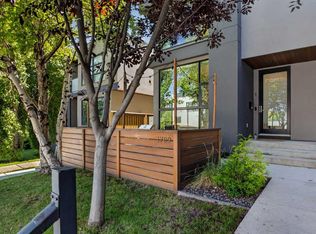 MLS ID #A2340514, Rose Calvelo, Associate, Exp Realty. courtesy of Pillar9 System
