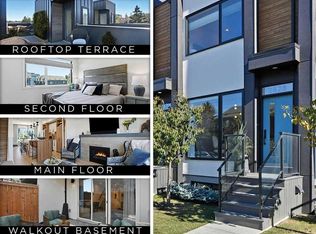
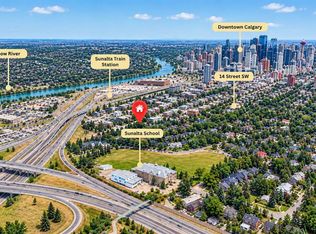
Welcome to The Opal on Westmount, a striking corner residence that captures the essence of inner-city living with uninterrupted downtown skyline views and a coveted West Hillhurst address. Thoughtfully designed for those who want to be connected to both the energy of the city and the tranquility of nature, this exceptional three-storey home places Calgary's most desirable amenities at your doorstep. Start your morning with a coffee from a nearby café, cycle along the Bow River pathways, meet friends in Kensington for dinner, or enjoy an evening walk through the surrounding parks and green spaces. Perfectly positioned at the corner of 23 Street and Kensington Road, this residence offers effortless access to downtown, Memorial Drive, Crowchild Trail, transit, and some of Calgary's most vibrant shopping, dining, and entertainment destinations. Spanning over 1,900 sq ft, the home has been meticulously crafted with a timeless yet contemporary aesthetic. The entry level offers direct garage access and a versatile flex space ideally suited for a private office, fitness studio, creative workspace, or secure storage for bikes, skis, and outdoor gear. Designed for gathering and entertaining, the main living level is flooded with natural light and framed by spectacular skyline views. The spacious living room features a sleek electric fireplace and custom wood-slat feature wall, creating warmth and architectural interest. At the heart of the home, the well appointed kitchen showcases an impressive 10' island, shaker style cabinetry, custom wood-slat hood fan, premium appliances, gas range, and dual pantries that blend beauty with functionality. A generous dining area with expansive south facing windows create an inviting atmosphere for both everyday living and memorable evenings with friends. Home owners will love the additional den space where a cozy reading nook or home office can be setup. The upper level is a private retreat designed for comfort and restoration. The vaulted primary suite enjoys peaceful views toward the river valley pathways and Edworthy Park, while a concealed walk-in closet and beautifully appointed ensuite elevate the experience. Featuring dual sinks, custom mirrors, timeless designer finishes, and a spacious glass shower, the ensuite offers a refined setting. Two additional bedrooms capture breathtaking city views and are complemented by a full bathroom and convenient laundry room. Every detail has been carefully considered, with premium materials and sophisticated finishes creating a home that feels both luxurious and livable. Extra features include rough-ins for solar panels and EV charging, reflecting a commitment to modern sustainability. Outside, a tiled patio with BBQ gas line and adjacent green space offers the perfect backdrop for relaxing. Come and experience one of Calgary's most sought-after communities from a residence designed to complement the way you live, work, and play.
New construction
C$849,900
2402 S Westmount Rd NW, Calgary, AB T2N 3N8
3beds
1,905sqft
Townhouse
Built in 2025
-- sqft lot
$-- Zestimate®
C$446/sqft
C$366/mo HOA
What's special
Striking corner residenceUninterrupted downtown skyline viewsDirect garage accessVersatile flex spaceSpectacular skyline viewsSleek electric fireplaceCustom wood-slat feature wall
- 13 days
- 16
- 0
Zillow last checked:
Listing updated:
Listed by:
Joel Semmens, Associate,
Re/Max House Of Real Estate,
Shannon Tuer, Associate,
Re/Max House Of Real Estate
Source: courtesy of Pillar9 System,MLS®#: A2341864 Originating MLS®#: Calgary
Originating MLS®#: CalgaryFacts & features
Interior
Bedrooms & bathrooms
- Bedrooms: 3
- Bathrooms: 3
- Full bathrooms: 2
- 1/2 bathrooms: 1
Other
- Level: Third
- Dimensions: 12`7" x 11`2"
Bedroom
- Level: Third
- Dimensions: 11`3" x 9`3"
Bedroom
- Level: Third
- Dimensions: 8`11" x 12`2"
Other
- Level: Upper
- Dimensions: 0`0" x 0`0"
Other
- Level: Third
- Dimensions: 0`0" x 0`0"
Other
- Level: Third
- Dimensions: 0`0" x 0`0"
Den
- Level: Upper
- Dimensions: 11`1" x 11`2"
Dining room
- Level: Upper
- Dimensions: 9`3" x 7`8"
Flex space
- Level: Main
- Dimensions: 12`0" x 7`6"
Kitchen
- Level: Upper
- Dimensions: 14`7" x 17`4"
Laundry
- Level: Upper
- Dimensions: 3`2" x 3`0"
Living room
- Level: Upper
- Dimensions: 12`9" x 13`3"
Walk in closet
- Level: Third
- Dimensions: 7`7" x 7`7"
Heating
- Forced Air, Natural Gas
Cooling
- None
Appliances
- Included: Bar Fridge, Built-In Gas Range, Dishwasher, Garage Control(s), Microwave, Refrigerator, Washer/Dryer Stacked
- Laundry: Upper Level
Features
- Bar, Built-in Features, Closet Organizers, Double Vanity, High Ceilings, Kitchen Island, No Animal Home, No Smoking Home, Open Floorplan, Pantry, Quartz Counters, Storage, Walk-In Closet(s)
- Flooring: Carpet
- Basement: None
- Number of fireplaces: 1
- Fireplace features: Electric
- Common walls with other units/homes: 1 Common Wall
Interior area
- Total interior livable area: 1,905 sqft
- Finished area above ground: 400
Property
Parking
- Total spaces: 1
- Parking features: Single Garage Attached, Attached Garage
- Attached garage spaces: 1
Features
- Levels: Three Or More,3 (or more) Storey
- Stories: 1
- Patio & porch: Patio
- Exterior features: None
- Fencing: None
Lot
- Features: Corner Lot
Details
- Zoning: TBD
Construction
Type & style
- Home type: Townhouse
- Property subtype: Townhouse
- Attached to another structure: Yes
Materials
- Stucco, Wood Frame
- Foundation: Concrete Perimeter
- Roof: Asphalt Shingle
Condition
- New construction: Yes
- Year built: 2025
Community & HOA
Community
- Features: Park, Playground, Sidewalks, Street Lights
- Subdivision: West Hillhurst
HOA
- Has HOA: Yes
- Amenities included: None
- Services included: Insurance, Reserve Fund Contributions
- HOA fee: C$366 monthly
Location
- Region: Calgary
Financial & listing details
- Price per square foot: C$446/sqft
- Date on market: 9/8/2026
- Inclusions: N/A
Price history
Price history is unavailable.
Public tax history
Tax history is unavailable.
Climate risks
Neighborhood: West Hillhurst
Nearby schools
GreatSchools rating
No schools nearby
We couldn't find any schools near this home.
- C$749,9003 bd3 ba1.7k sqft97 E 23rd St NW, Calgary, AB T2N5A8New Construction
- C$1,399,9994 bd5 ba2.5k sqft2409 N Westmount Rd NW, Calgary, AB T2N3N9For Sale
- C$525,0002 bd4 ba1.7k sqft2412 N Kensington Rd NW #2, Calgary, AB T2N3S1For Sale

- C$1,549,9995 bd6 ba2.9k sqft2413 N 1st Ave NW, Calgary, AB T2N0A7New Construction
Similar homes
- C$749,9003 bd3 ba1.7k sqft97 E 23rd St NW, Calgary, AB T2N 5A8New ConstructionMLS ID #A2341865, Joel Semmens, Associate, Re/Max House Of Real Estate. courtesy of Pillar9 System
- C$779,9003 bd4 ba1.9k sqft3355 N Spruce Dr SW #3, Calgary, AB T3C 3A3For Sale
 MLS ID #A2333483, Morris Tkachuk, Associate Broker, 2% Realty. courtesy of Pillar9 System
 - C$749,9003 bd3 ba1.3k sqft2828 W 17th St SW, Calgary, AB T2T 4P7For Sale
 MLS ID #A2264128, Christopher Audette, Associate Broker, Re/Max First. courtesy of Pillar9 System
 - C$797,9003 bd3 ba1.6k sqft2024 S 12th Ave SW, Calgary, AB T3C 0S1New Construction
 MLS ID #A2335710, Rahul Dandyan, Associate, Remax Innovations. courtesy of Pillar9 System
