They say you can build a great home in almost any location but you can't build a great location. And this one has it all. Nestled on a corner lot in the heart of Haysboro, just moments from Heritage Park and the Glenmore Reservoir, this home has been taken down to the studs and rebuilt with quality in mind, including professional remediation completed as part of the renovation. From the moment you pull up, the curb appeal will have heads turning. Step inside and you're welcomed by a living room crafted to perfection a bright, tastefully designed space that sets the tone for the rest of the home. From there, the open-concept kitchen and dining area flow together seamlessly, designed to reflect true luxury living, with a brand new kitchen, new appliances, and finishes throughout that make everyday cooking and entertaining feel effortless. The main floor offers 3 spacious bedrooms alongside 2 full bathrooms, finished with modern luxury tile work that elevates the everyday. Downstairs, a legal basement suite adds 2 more bedrooms and a full bathroom, complete with its own brand new kitchen and finishes ideal as a mortgage helper, space for extended family, or long term rental income. Outside, the home is just as thoughtfully done. The backyard is fully fenced and landscaped, with a BBQ gas line already run so you can start grilling the moment you move in. Parking is no issue either, with a driveway plus an oversized detached garage equipped with a gas line for heat. This one is truly move in ready just pack your boxes, this home is calling your name. And there are hidden touches throughout that will catch your eye once you see it in person. So what's stopping you? Book your private showing today.
For sale
C$899,888
8304 W 11th St SW, Calgary, AB T2V 1N6
5beds
1,071sqft
Single Family Residence
Built in 1959
6,098 Square Feet Lot
$-- Zestimate®
C$840/sqft
C$-- HOA
What's special
Corner lotCurb appealBright tastefully designed spaceBrand new kitchenNew appliancesFinishes throughoutModern luxury tile work
- 48 days
- 51
- 3
Zillow last checked:
Listing updated:
Listed by:
Rana Matturi, Associate,
Exp Realty
Source: courtesy of Pillar9 System,MLS®#: A2339188 Originating MLS®#: Calgary
Originating MLS®#: CalgaryFacts & features
Interior
Bedrooms & bathrooms
- Bedrooms: 5
- Bathrooms: 3
- Full bathrooms: 3
Other
- Level: Main
- Dimensions: 12`0" x 11`1"
Bedroom
- Level: Main
- Dimensions: 9`10" x 11`0"
Bedroom
- Level: Main
- Dimensions: 7`9" x 8`7"
Bedroom
- Level: Basement
- Dimensions: 11`9" x 8`10"
Other
- Level: Basement
- Dimensions: 12`10" x 12`0"
Other
- Level: Main
- Dimensions: 9`9" x 4`11"
Other
- Level: Basement
- Dimensions: 7`1" x 6`4"
Other
- Level: Main
- Dimensions: 4`6" x 8`7"
Bonus room
- Level: Second
- Dimensions: 2`10" x 17`10"
Den
- Level: Basement
- Dimensions: 9`9" x 8`8"
Dining room
- Level: Main
- Dimensions: 13`7" x 8`7"
Other
- Level: Basement
- Dimensions: 5`4" x 12`10"
Game room
- Level: Basement
- Dimensions: 14`3" x 28`9"
Kitchen
- Level: Main
- Dimensions: 9`8" x 13`8"
Laundry
- Level: Basement
- Dimensions: 7`6" x 6`2"
Living room
- Level: Main
- Dimensions: 14`8" x 18`11"
Heating
- Central, Natural Gas
Cooling
- None
Appliances
- Included: Dishwasher, Gas Range, Microwave, Range Hood, Refrigerator, Washer/Dryer Stacked
- Laundry: In Unit, Multiple Locations
Features
- Beamed Ceilings, Kitchen Island, Vaulted Ceiling(s)
- Basement: Full
- Number of fireplaces: 1
- Fireplace features: Electric
Interior area
- Total interior livable area: 1,071 sqft
Video & virtual tour
Property
Parking
- Total spaces: 4
- Parking features: Double Garage Detached, Driveway
- Garage spaces: 1
- Has uncovered spaces: Yes
Features
- Levels: One
- Stories: 1
- Patio & porch: None
- Exterior features: BBQ gas line, Lighting, Private Yard
- Fencing: Fenced
- Frontage length: 18.29M 60`0"
Lot
- Size: 6,098 Square Feet
- Features: Back Lane, Back Yard, Corner Lot, Landscaped, Rectangular Lot
Details
- Parcel number: 112795764
- Zoning: H-GO
Construction
Type & style
- Home type: SingleFamily
- Architectural style: Bungalow
- Property subtype: Single Family Residence
Materials
- Concrete, Wood Frame, Wood Siding
- Foundation: Concrete Perimeter
- Roof: Asphalt Shingle
Condition
- New construction: No
- Year built: 1959
Community & HOA
Community
- Features: Park, Playground, Sidewalks, Street Lights
- Subdivision: Haysboro
HOA
- Has HOA: No
Location
- Region: Calgary
Financial & listing details
- Price per square foot: C$840/sqft
- Date on market: 8/21/2026
- Inclusions: Basement Appliances: Refrigerator, Electric Range, Hood Fan, Washer/Dryer
Price history
Price history is unavailable.
Public tax history
Tax history is unavailable.
Climate risks
Neighborhood: Haysboro
Nearby schools
GreatSchools rating
No schools nearby
We couldn't find any schools near this home.


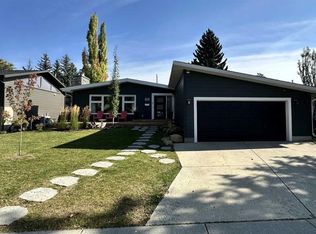

Similar homes
- C$899,9005 bd3 ba1.2k sqft68 NE Lake Emerald Rd SE, Calgary, AB T2J 2J7For Sale
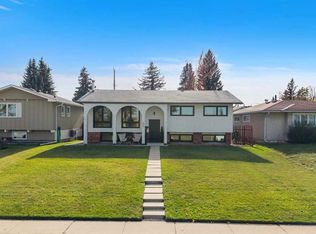 MLS ID #A2349616, Jamie Newton, Associate, Re/Max First. courtesy of Pillar9 System
 - C$914,9995 bd3 ba1.4k sqft528 W Willacy Dr SE, Calgary, AB T2J 2C4For Sale
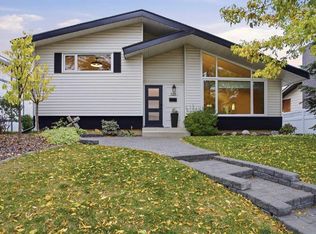 MLS ID #A2349105, Valerie Ritchie, Associate, Real Broker. courtesy of Pillar9 System
 - C$875,0004 bd3 ba1.2k sqft618 SE Oakhill Pl SW, Calgary, AB T2V 3X8For Sale
 MLS ID #A2335028, Sam Corea, Associate, Re/Max House Of Real Estate. courtesy of Pillar9 System
 - C$849,9004 bd3 ba1.1k sqft1204 S Lake Sylvan Dr SE, Calgary, AB T2J 3C8For Sale
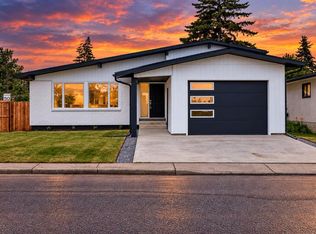 MLS ID #A2350160, Sid Merhi, Associate, Lpt Realty. courtesy of Pillar9 System
