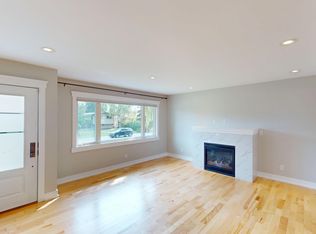
Welcome to 427 96 Ave. S.E. in the heart of Acadia. This isn’t just a "refresh" or a "flip"—this is a down-to-the-studs rebuild of a classic, executed with a level of quality that genuinely moves the needle. From the moment you pull up, the curb appeal grabs your attention - brand-new stucco and stone make it crisp and clean, all new exposed aggregate concrete that goes from the front sidewalk, down the side, and into a private covered rear patio. Even the garage got the memo, featuring a resurfaced floor and a gas rough-in ready for your heater before next winter hits. Inside, and the "new house smell" is there. The main floor is anchored by rich hardwood and a wide open floor plan. The kitchen is the focal point, with high-gloss cabinetry, premium granite countertops, and a large island designed for those like to entertain. Upstairs, the primary suite is tremendous, featuring a walk-in closet and an ensuite that feels like a boutique hotel with it’s glass-enclosed shower, free-standing soaker tub, dual vanities, and in-floor heat. Down on the third level you’ll find a dedicated bedroom and gym space with its own separate entrance from the backyard, making it an ideal setup for a home office or a long-term guest. The lower level provides a cozy family room (which easily doubles as a fourth bedroom) and a high-end laundry suite. The lower-level bath is just as detailed as the main and ensuite, where you’ll find a custom steam shower and more in-floor heat, ensuring the basement feels just as premium as the rest of the house. With over 2000 square feet of total living space, a super sunny south backyard, and easy access in and out of the community, this one is a spectacular find. For more details and to see our 360 virtual tour, click the links below.
For sale
C$899,900
427 N 96th Ave SE, Calgary, AB T2J 0H1
4beds
1,119sqft
Single Family Residence
Built in 1961
5,662 Square Feet Lot
$-- Zestimate®
C$804/sqft
C$-- HOA
What's special
Brand-new stucco and stoneWide open floor planHigh-gloss cabinetryPremium granite countertopsWalk-in closetFree-standing soaker tubDual vanities
- 76 days |
- 17 |
- 2 |
Zillow last checked:
Listing updated:
Listed by:
Ken Rigel, Associate,
Exp Realty
Source: courtesy of Pillar9 System,MLS®#: A2310591 Originating MLS®#: Calgary
Originating MLS®#: CalgaryFacts & features
Interior
Bedrooms & bathrooms
- Bedrooms: 4
- Bathrooms: 4
- Full bathrooms: 3
- 1/2 bathrooms: 1
Bedroom
- Level: Upper
- Dimensions: 9`5" x 11`9"
Other
- Level: Upper
- Dimensions: 12`5" x 12`7"
Bedroom
- Level: Lower
- Dimensions: 9`6" x 12`6"
Bedroom
- Level: Basement
- Dimensions: 9`6" x 25`1"
Other
- Level: Upper
- Dimensions: 5`0" x 7`9"
Other
- Level: Lower
- Dimensions: 4`8" x 6`1"
Other
- Level: Basement
- Dimensions: 10`4" x 5`9"
Other
- Level: Upper
- Dimensions: 8`1" x 10`11"
Dining room
- Level: Main
- Dimensions: 6`9" x 9`1"
Exercise room
- Level: Lower
- Dimensions: 11`9" x 10`6"
Other
- Level: Basement
- Dimensions: 10`4" x 12`4"
Kitchen
- Level: Main
- Dimensions: 14`4" x 13`0"
Living room
- Level: Main
- Dimensions: 18`1" x 13`4"
Storage
- Level: Lower
- Dimensions: 4`10" x 3`11"
Heating
- Forced Air, Natural Gas
Cooling
- None
Appliances
- Included: Dishwasher, Dryer, Electric Range, Range Hood, Refrigerator, Washer
- Laundry: Lower Level
Features
- Kitchen Island, No Animal Home, No Smoking Home, Open Floorplan, Walk-In Closet(s)
- Flooring: Carpet, Ceramic Tile, Hardwood
- Basement: Full
- Has fireplace: No
Interior area
- Total interior livable area: 1,119 sqft
- Finished area above ground: 1,119
- Finished area below ground: 992
Video & virtual tour
Property
Parking
- Total spaces: 2
- Parking features: Double Garage Detached, Garage Faces Rear, Insulated
- Garage spaces: 2
Features
- Levels: 4 Level Split
- Stories: 1
- Patio & porch: Patio
- Exterior features: Private Yard
- Fencing: Fenced
- Frontage length: 17.00M 55`9"
Lot
- Size: 5,662 Square Feet
- Features: Back Lane, Back Yard, Landscaped, Level
Details
- Parcel number: 101512230
- Zoning: R-CG
Construction
Type & style
- Home type: SingleFamily
- Property subtype: Single Family Residence
Materials
- Stucco, Wood Frame
- Foundation: Concrete Perimeter
- Roof: Asphalt Shingle
Condition
- New construction: No
- Year built: 1961
Community & HOA
Community
- Features: Park, Playground, Sidewalks, Street Lights, Tennis Court(s)
- Subdivision: Acadia
HOA
- Has HOA: No
Location
- Region: Calgary
Financial & listing details
- Price per square foot: C$804/sqft
- Date on market: 5/14/2026
- Inclusions: N/A
Ken Rigel, Associate
Ken Rigel, Associate
(403) 835-6338
By pressing Contact Agent, you agree that the real estate professional identified above may call/text you about your search, which may involve use of automated means and pre-recorded/artificial voices. You don't need to consent as a condition of buying any property, goods, or services. Message/data rates may apply. You also agree to our Terms of Use. Zillow does not endorse any real estate professionals. We may share information about your recent and future site activity with your agent to help them understand what you're looking for in a home.
Price history
Price history is unavailable.
Public tax history
Tax history is unavailable.
Climate risks
Neighborhood: Arcadia
Nearby schools
GreatSchools rating
No schools nearby
We couldn't find any schools near this home.
- C$--4 bd3 ba-- sqft413 Astoria Cres SE, Calgary, AB T2J0Y4Off Market
- C$--5 bd2 ba-- sqft433 Astoria Cres SE, Calgary, AB T2J0Y6Off Market
- C$679,9005 bd2 ba1.2k sqft425 E Woodland Cres SE, Calgary, AB T2J1J7For Sale

- C$734,9004 bd3 ba1k sqft9504 N 3rd St SE, Calgary, AB T2J0W8For Sale
- C$734,9004 bd3 ba1k sqft9504 3rd St SE, Calgary, AB T2J0W8For Sale
- C$799,9003 bd2 ba1k sqft9415 E Fairmount Dr SE, Calgary, AB T2J0R1For Sale
- C$700,0005 bd2 ba1k sqft9408 W 5th St SE, Calgary, AB T2J1K5For Sale
- C$665,0004 bd2 ba1k sqft90 N Armstrong Cres SE, Calgary, AB T2J0X3For Sale
Similar homes
- C$775,0004 bd3 ba1k sqft451 E Arlington Dr SE, Calgary, AB T2H 1S4For Sale
 MLS ID #A2332931, Amit Punn, Associate, Lpt Realty. courtesy of Pillar9 System
 - C$849,9994 bd3 ba1.1k sqft10012 E Willowview Rd SE, Calgary, AB T2J 1P4For Sale
 MLS ID #A2322285, Gordyn Matheson, Associate, Century 21 Bamber Realty Ltd.. courtesy of Pillar9 System
 - C$899,0004 bd3 ba1.1k sqft8616 W 7th St SW, Calgary, AB T2V 1G9For Sale
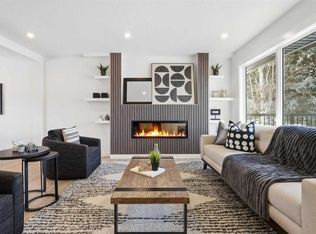 MLS ID #A2292219, Justin Warthe, Associate, Real Broker. courtesy of Pillar9 System
 - C$739,9004 bd3 ba1k sqft9532 SW Allison Dr SE, Calgary, AB T2J 1B5For Sale
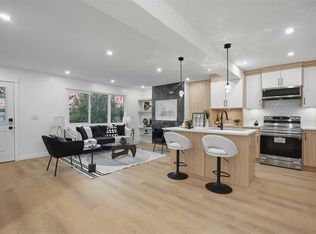 MLS ID #A2330508, Amit Punn, Associate, Lpt Realty. courtesy of Pillar9 System
 - C$749,9005 bd2 ba1k sqft419 NE Acadia Dr SE, Calgary, AB T2J 0A9For SaleMLS ID #A2320209, Rajdeep Kooner, Associate, Urban-Realty.Ca. courtesy of Pillar9 System
- C$829,9004 bd3 ba1.2k sqft824 W Canna Cres SW, Calgary, AB T2W 1N9For SaleMLS ID #A2330665, Roberto Argenal, Associate, Kic Realty. courtesy of Pillar9 System
- C$679,9005 bd2 ba1.2k sqft425 E Woodland Cres SE, Calgary, AB T2J 1J7For SaleMLS ID #A2326875, Mark Lofgren, Associate, Re/Max First. courtesy of Pillar9 System
- C$990,0005 bd3 ba1.2k sqft235 E Lake Rosen Cres SE, Calgary, AB T2J 3L9For SaleMLS ID #A2306126, Ben Battistessa, Associate, Century 21 Bamber Realty Ltd.. courtesy of Pillar9 System
- C$999,0003 bd2 ba1.3k sqft117 S Chinook Dr SW, Calgary, AB T2V 2P8For SaleMLS ID #A2329494, Sam Patel, Associate, Exp Realty. courtesy of Pillar9 System
- C$875,0004 bd3 ba1k sqft113 E Langton Dr SW, Calgary, AB T3E 5G1For SaleMLS ID #A2311291, Eric Boyd, Associate, Re/Max House Of Real Estate. courtesy of Pillar9 System
- C$699,0006 bd2 ba1.2k sqft52 W Fay Rd SE, Calgary, AB T2H 1H4For SaleMLS ID #A2331529, Natalia Baietrau, Associate, Re/Max House Of Real Estate. courtesy of Pillar9 System
- C$850,0004 bd3 ba1.2k sqft10704 N Oakfield Dr SW, Calgary, AB T2W 2C9For SaleMLS ID #A2318625, Carla Velazquez Tapia, Associate, Re/Max First. courtesy of Pillar9 System
- C$824,9004 bd3 ba1.2k sqft507 E Cantrell Dr SW, Calgary, AB T2W 2K8For SaleMLS ID #A2319868, Ken Rigel, Associate, Exp Realty. courtesy of Pillar9 System
- C$749,0003 bd2 ba1k sqft820 S Archwood Rd SE, Calgary, AB T2J 1C4For SaleMLS ID #A2314502, Simon Shergill, Associate, Lpt Realty. courtesy of Pillar9 System
- C$695,0004 bd3 ba1k sqft40 E Henefer Rd SW, Calgary, AB T2V 3B4For SaleMLS ID #A2314532, Lin Elder, Associate, Century 21 Bamber Realty Ltd.. courtesy of Pillar9 System
- C$870,0003 bd3 ba1.5k sqft1728 NE Lake Bonavista Dr SE, Calgary, AB T2J 3B5For SaleMLS ID #A2308588, Tao Guo, Broker, Skyrock. courtesy of Pillar9 System
- C$689,9003 bd3 ba1.1k sqft80 E Allandale Close SE, Calgary, AB T2H 1V9For SaleMLS ID #A2328244, Morris Tkachuk, Associate Broker, 2% Realty. courtesy of Pillar9 System
- C$729,9003 bd2 ba1.1k sqft416 S Allston Ave SE, Calgary, AB T2H 1R7For SaleMLS ID #A2322708, Karen Hudson, Associate, Town Residential. courtesy of Pillar9 System
- C$694,9004 bd3 ba1.1k sqft52 Franklin Dr SE, Calgary, AB T2H 0T9For SaleMLS ID #A2329919, Stanley Okonji, Associate, Premiere Realty Direct. courtesy of Pillar9 System
- C$739,9005 bd3 ba1.1k sqft908 S Stonehaven Rd SW, Calgary, AB T2W 0P6For SaleMLS ID #A2323153, Happe Dhillon, Associate, Re/Max Crown. courtesy of Pillar9 System
