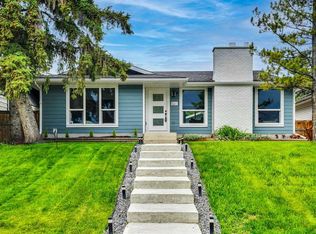
8616 7 Street SW | Haysboro | If turnkey luxury is what you’re after, this home delivers.| Fully renovated inside and out, this stunning four-bedroom, three-bath residence seamlessly blends modern design with everyday comfort. Thoughtfully redesigned with high-end finishes and bright open living spaces, the home offers a welcoming atmosphere perfect for both relaxing and entertaining. At the heart of the home is a beautifully designed modern kitchen featuring a massive quartz island, sleek cabinetry, and premium finishes—creating the perfect gathering space for family and friends. The open layout flows effortlessly into the living and dining areas, enhancing the sense of space and natural light throughout. The primary suite provides a private retreat complete with a walk-in closet and spa-inspired ensuite, while three additional bedrooms offer flexibility for family, guests, or a home office. Downstairs, the fully developed lower level is built for lifestyle and entertainment. Enjoy a spacious recreation room, a dedicated workout area, and an impressive wet bar, making it an ideal space for hosting or unwinding at the end of the day. A convenient and functionality-based laundry room completes the lower level. Located in the established southwest community of Haysboro—known for its tree-lined streets, proximity to the Glenmore Reservoir, Heritage Park, and extensive walking pathways—this home offers the perfect balance of peaceful neighborhood living with easy access to parks, schools, shopping, and major city routes. - Adding even more value, the builder is offering buyers the option to design and build a custom detached garage, with approved plans already in place—allowing you to personalize the backyard space to suit your lifestyle with quick turnaround. Luxury, space, and a New Build in one of Calgary’s most desirable southwest communities—this is a property you’ll want to experience in person.
For sale
C$899,000
8616 W 7th St SW, Calgary, AB T2V 1G9
4beds
1,122sqft
Single Family Residence
Built in 1958
5,662 Square Feet Lot
$-- Zestimate®
C$801/sqft
C$-- HOA
What's special
High-end finishesBright open living spacesWelcoming atmosphereBeautifully designed modern kitchenMassive quartz islandSleek cabinetryPremium finishes
- 152 days |
- 27 |
- 2 |
Likely to sell faster than
Zillow last checked:
Listing updated:
Listed by:
Justin Warthe, Associate,
Real Broker,
Ramanjit Gill, Associate,
Real Broker
Source: courtesy of Pillar9 System,MLS®#: A2292219 Originating MLS®#: Calgary
Originating MLS®#: CalgaryFacts & features
Interior
Bedrooms & bathrooms
- Bedrooms: 4
- Bathrooms: 3
- Full bathrooms: 3
Bedroom
- Level: Main
- Dimensions: 9`8" x 12`2"
Other
- Level: Main
- Dimensions: 12`2" x 14`4"
Bedroom
- Level: Basement
- Dimensions: 10`6" x 9`11"
Bedroom
- Level: Basement
- Dimensions: 10`10" x 8`11"
Other
- Level: Main
- Dimensions: 6`5" x 8`5"
Other
- Level: Main
- Dimensions: 11`4" x 8`3"
Other
- Level: Basement
- Dimensions: 10`9" x 6`9"
Dining room
- Level: Main
- Dimensions: 13`8" x 8`0"
Other
- Level: Basement
- Dimensions: 10`11" x 7`2"
Game room
- Level: Basement
- Dimensions: 19`3" x 22`0"
Kitchen
- Level: Main
- Dimensions: 13`8" x 15`4"
Laundry
- Level: Basement
- Dimensions: 7`7" x 5`3"
Living room
- Level: Main
- Dimensions: 11`8" x 16`0"
Heating
- Forced Air, Natural Gas
Cooling
- None
Appliances
- Included: Dishwasher, Dryer, Electric Stove, Microwave, Refrigerator, Washer
- Laundry: In Basement
Features
- Bar, High Ceilings, Kitchen Island, Open Floorplan, Walk-In Closet(s)
- Flooring: Carpet, Ceramic Tile, Hardwood
- Basement: Full
- Number of fireplaces: 1
- Fireplace features: Electric
Interior area
- Total interior livable area: 1,122 sqft
Video & virtual tour
Property
Parking
- Total spaces: 2
- Parking features: Driveway, On Street, Parking Pad
- Has uncovered spaces: Yes
Features
- Levels: One
- Stories: 1
- Patio & porch: Deck, Patio
- Exterior features: Garden, Private Yard, Storage
- Fencing: Fenced
- Frontage length: 16.76M 55`0"
Lot
- Size: 5,662 Square Feet
- Features: Back Lane, Front Yard, Private
Details
- Parcel number: 101151146
- Zoning: R-CG
Construction
Type & style
- Home type: SingleFamily
- Architectural style: Bungalow
- Property subtype: Single Family Residence
Materials
- Cement Fiber Board
- Foundation: Concrete Perimeter
- Roof: Asphalt Shingle
Condition
- New construction: No
- Year built: 1958
Community & HOA
Community
- Features: Park, Playground, Sidewalks, Street Lights
- Subdivision: Haysboro
HOA
- Has HOA: No
Location
- Region: Calgary
Financial & listing details
- Price per square foot: C$801/sqft
- Date on market: 3/13/2026
- Inclusions: None
Price history
Price history is unavailable.
Public tax history
Tax history is unavailable.
Climate risks
Neighborhood: Haysboro
Nearby schools
GreatSchools rating
No schools nearby
We couldn't find any schools near this home.
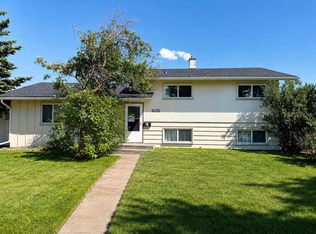
- C$615,0003 bd2 ba1.1k sqft8432 W Elbow Dr SW, Calgary, AB T2V1K7For Sale
- C$199,9002 bd1 ba804 sqft56 N Hamlet Rd SW #126, Calgary, AB T2V3C8For Sale

- C$199,9002 bd1 ba808 sqft8607 W Elbow Dr SW #104, Calgary, AB T2V1K8For Sale

- C$650,0006 bd2 ba1k sqft39 N Healy Dr SW, Calgary, AB T2V2Z8For Sale
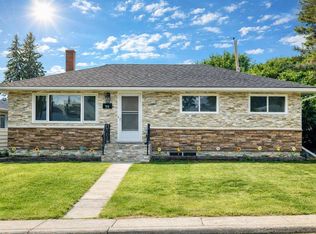
- C$--2 bd1 ba1k sqft86th Ave SW #720, Calgary, AB T2V0V9Off Market
- C$634,9004 bd2 ba1.2k sqft55 N Kelvin Pl SW, Calgary, AB T2V2L2For Sale
- C$--1 bd1 ba455 sqft50 Haddon Rd SW, Calgary, AB T2V2X7Off Market
- C$--2 bd1 ba870 sqft50 Haddon Rd SW #2-BEDROOM, Calgary, AB T2V2X7Off Market
Similar homes
- C$899,0004 bd3 ba940 sqft2415 N 22nd Ave SW, Calgary, AB T2T 0T1For Sale
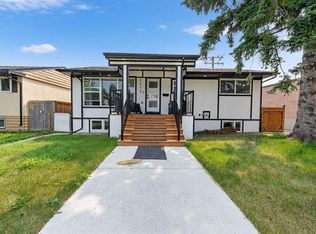 MLS ID #A2336659, Gs Mann, Associate, Remax Innovations. courtesy of Pillar9 System
 - C$879,9003 bd4 ba1.3k sqft20 S Mapleburn Dr SE, Calgary, AB T2J 1Y4For Sale
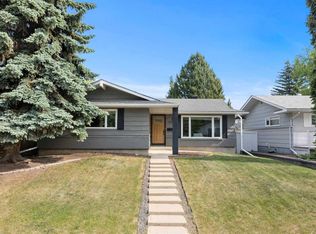 MLS ID #A2336079, Elaine Choy, Associate, Century 21 Bravo Realty. courtesy of Pillar9 System
 - C$809,9004 bd4 ba1.2k sqft12031 E Candiac Rd SW, Calgary, AB T2W 1L1For Sale
 MLS ID #A2335455, Prab Bahad, Associate, Real Broker. courtesy of Pillar9 System
 - C$775,0004 bd3 ba1k sqft451 E Arlington Dr SE, Calgary, AB T2H 1S4For Sale
 MLS ID #A2332931, Amit Punn, Associate, Lpt Realty. courtesy of Pillar9 System
 - C$845,0004 bd3 ba1.3k sqft44 S Woodbrook Pl SW, Calgary, AB T2W 3Z4For SaleMLS ID #A2335127, Erich Binner, Associate, The Real Estate District. courtesy of Pillar9 System
- C$799,9004 bd3 ba1.3k sqft23 E Sussex Cres SW, Calgary, AB T2W 0L4For SaleMLS ID #A2333103, Rob Mcintyre, Associate, Real Broker. courtesy of Pillar9 System
- C$850,0004 bd3 ba1k sqft113 E Langton Dr SW, Calgary, AB T3E 5G1For SaleMLS ID #A2311291, Eric Boyd, Associate, Re/Max House Of Real Estate. courtesy of Pillar9 System
- C$829,9004 bd3 ba1.2k sqft824 W Canna Cres SW, Calgary, AB T2W 1N9For SaleMLS ID #A2330665, Roberto Argenal, Associate, Kic Realty. courtesy of Pillar9 System
- C$1,299,9004 bd3 ba1.6k sqft1303 NE 87th Ave SW, Calgary, AB T2V 0W2For SaleMLS ID #A2334937, Samneet Oberoi, Associate, Cir Realty. courtesy of Pillar9 System
- C$850,0004 bd3 ba1.2k sqft10704 N Oakfield Dr SW, Calgary, AB T2W 2C9For SaleMLS ID #A2318625, Carla Velazquez Tapia, Associate, Re/Max First. courtesy of Pillar9 System
- C$824,9004 bd3 ba1.2k sqft507 E Cantrell Dr SW, Calgary, AB T2W 2K8For SaleMLS ID #A2319868, Ken Rigel, Associate, Exp Realty. courtesy of Pillar9 System
- C$889,9003 bd2 ba929 sqft2119 N 22nd Ave SW, Calgary, AB T2T 0S6For SaleMLS ID #A2327894, Sam Baker, Associate, Re/Max House Of Real Estate. courtesy of Pillar9 System
- C$995,0004 bd4 ba1.6k sqft1635 N 32nd Ave NW, Calgary, AB T2L 0K4For SaleMLS ID #A2335850, Shirley Evans, Associate, Real Estate Professionals Inc.. courtesy of Pillar9 System
- C$990,0005 bd3 ba1.2k sqft235 E Lake Rosen Cres SE, Calgary, AB T2J 3L9For SaleMLS ID #A2306126, Ben Battistessa, Associate, Century 21 Bamber Realty Ltd.. courtesy of Pillar9 System
- C$739,9005 bd3 ba1.1k sqft908 S Stonehaven Rd SW, Calgary, AB T2W 0P6For SaleMLS ID #A2323153, Happe Dhillon, Associate, Re/Max Crown. courtesy of Pillar9 System
- C$799,9005 bd3 ba1.4k sqft1731 N 111th Ave SW, Calgary, AB T2W 1R6For SaleMLS ID #A2330314, Yusuf Hussaini, Associate, Re/Max House Of Real Estate. courtesy of Pillar9 System
- C$739,9004 bd3 ba1k sqft9532 SW Allison Dr SE, Calgary, AB T2J 1B5For SaleMLS ID #A2330508, Amit Punn, Associate, Lpt Realty. courtesy of Pillar9 System
- C$849,9005 bd2 ba985 sqft4936 W 45th St SW, Calgary, AB T3E 3W4For SaleMLS ID #A2289310, Ehtisham Butt, Associate, Real Estate Professionals Inc.. courtesy of Pillar9 System
- C$949,0004 bd3 ba1k sqft45 NE Westover Dr SW, Calgary, AB T3C 2S5For SaleMLS ID #A2317704, Quang Vu, Associate, Century 21 Bravo Realty. courtesy of Pillar9 System
- C$949,9004 bd3 ba1k sqft1414 A SW 8th Ave SE, Calgary, AB T2G 0N3For SaleMLS ID #A2332236, Tony Nicastro, Associate, Remax Innovations. courtesy of Pillar9 System
