A Home Where Family Memories Are Made Imagine your children walking safely to school, summer evenings spent cycling along nearby pathways, weekends on the golf course, and coming home to a beautifully renovated bungalow tucked away on one of Maple Ridge's most desirable streets. Welcome to 20 Mapleburn Drive SE. Offering over 2,700 square feet of developed living space, this oversized bungalow perfectly balances modern comfort with timeless family living. From the moment you step inside, you'll appreciate the bright open-concept design where natural light pours through the home, creating a warm and inviting atmosphere. The spacious main level is designed for gathering, whether you're hosting family celebrations, enjoying quiet mornings with a coffee, or helping the kids with homework around the kitchen. The main floor features three generous bedrooms and two full bathrooms, including a stunning primary retreat that feels more like a luxury hotel retreat than a bedroom. Complete with a spa-inspired ensuite and an expansive walk-in closet, it's the private sanctuary you've been dreaming about after a busy day. The lower level continues to impress with another 1,370 square feet of fully developed space. Here you'll find a massive recreation room ready for movie nights, game days, a home gym, or a play area for growing families. An additional large bedroom, full bathroom, and extensive storage rooms ensure there's space for everyone and everything. Location is where this home truly shines. Situated just minutes from Willow Park Golf & Country Club, you'll enjoy the serenity of one of Calgary's most established and prestigious communities while remaining close to every convenience imaginable. Excellent schools, shopping, restaurants, parks, pathways, and major commuter routes are all within easy reach, making daily life effortless. For car enthusiasts, hobbyists, or those simply needing additional storage, the large double detached garage provides the perfect finishing touch. Maple Ridge has long been known as one of Calgary's hidden gems—a mature community where neighbours know each other, children play outside, and families put down roots for generations. Opportunities to own a move-in-ready bungalow of this size and quality in such a coveted location are increasingly rare. This isn't just a house—it's the setting for your family's next chapter.
For sale
C$879,900
20 S Mapleburn Dr SE, Calgary, AB T2J 1Y4
3beds
1,370sqft
Single Family Residence
Built in 1967
4,791 Square Feet Lot
$-- Zestimate®
C$642/sqft
C$-- HOA
What's special
Bright open-concept designStunning primary retreatSpa-inspired ensuiteExpansive walk-in closetExtensive storage roomsLarge double detached garage
- 14 days |
- 22 |
- 2 |
Zillow last checked:
Listing updated:
Listed by:
Elaine Choy, Associate,
Century 21 Bravo Realty,
Raymond Ng, Associate,
Century 21 Bravo Realty
Source: courtesy of Pillar9 System,MLS®#: A2336079 Originating MLS®#: Calgary
Originating MLS®#: CalgaryFacts & features
Interior
Bedrooms & bathrooms
- Bedrooms: 3
- Bathrooms: 4
- Full bathrooms: 4
Other
- Level: Main
- Dimensions: 14`1" x 11`8"
Bedroom
- Level: Main
- Dimensions: 10`5" x 8`0"
Bedroom
- Level: Basement
- Dimensions: 15`8" x 18`8"
Other
- Level: Main
- Dimensions: 14`1" x 8`0"
Other
- Level: Main
- Dimensions: 4`11" x 7`8"
Other
- Level: Basement
- Dimensions: 8`10" x 6`1"
Other
- Level: Main
- Dimensions: 4`11" x 11`8"
Dining room
- Level: Main
- Dimensions: 10`7" x 6`8"
Game room
- Level: Basement
- Dimensions: 23`1" x 24`9"
Kitchen
- Level: Main
- Dimensions: 18`10" x 13`10"
Laundry
- Level: Basement
- Dimensions: 14`5" x 13`4"
Living room
- Level: Main
- Dimensions: 25`5" x 13`6"
Walk in closet
- Level: Main
- Dimensions: 10`5" x 10`8"
Heating
- Forced Air, Natural Gas
Cooling
- None
Appliances
- Included: Dishwasher, Dryer, Electric Cooktop, Garage Control(s), Oven-Built-In, Refrigerator, Washer
- Laundry: In Basement
Features
- Kitchen Island, No Animal Home, No Smoking Home, Open Floorplan
- Flooring: Hardwood, Laminate, Tile
- Windows: Window Coverings
- Basement: Full
- Number of fireplaces: 1
- Fireplace features: Wood Burning
Interior area
- Total interior livable area: 1,370 sqft
- Finished area above ground: 1,370
- Finished area below ground: 1,370
Property
Parking
- Total spaces: 2
- Parking features: Double Garage Detached
- Garage spaces: 2
Features
- Levels: One
- Stories: 1
- Patio & porch: Deck
- Exterior features: Other
- Fencing: Fenced
- Frontage length: 15.24M 50`0"
Lot
- Size: 4,791 Square Feet
- Features: Back Lane, Back Yard
Details
- Parcel number: 112753037
- Zoning: R-C1
Construction
Type & style
- Home type: SingleFamily
- Architectural style: Bungalow
- Property subtype: Single Family Residence
Materials
- Wood Frame, Wood Siding
- Foundation: Concrete Perimeter
- Roof: Asphalt Shingle
Condition
- New construction: No
- Year built: 1967
Community & HOA
Community
- Features: Park, Playground, Sidewalks
- Subdivision: Maple Ridge
HOA
- Has HOA: No
Location
- Region: Calgary
Financial & listing details
- Price per square foot: C$642/sqft
- Date on market: 8/10/2026
- Inclusions: N/A
Price history
Price history is unavailable.
Public tax history
Tax history is unavailable.
Climate risks
Neighborhood: Maple Ridge
Nearby schools
GreatSchools rating
No schools nearby
We couldn't find any schools near this home.
- C$879,9003 bd4 ba1.3k sqft20 Mapleburn Dr SE, Calgary, AB T2J1Y4For Sale
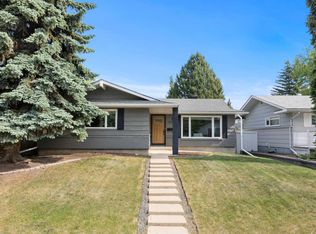
- C$806,5004 bd3 ba1.4k sqft784 W Acadia Dr SE, Calgary, AB T2J0C5For Sale

- C$1,025,0003 bd3 ba1.9k sqft10723 E Maplebend Dr SE, Calgary, AB T2J1X3For Sale
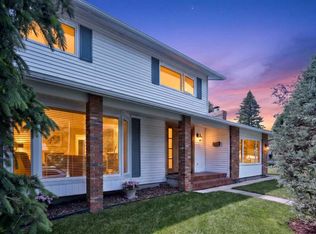
- C$1,030,0005 bd4 ba1.9k sqft10719 N Mapleglen Cres SE, Calgary, AB T2J1X1For Sale

- C$2,995,0006 bd7 ba3.3k sqft10931 N Willowfern Dr SE, Calgary, AB T2J1R6For Sale
- C$3,095,0005 bd7 ba3.3k sqft10931 Willowfern Dr SE, Calgary, AB T2J1R6For Sale
- C$899,9005 bd4 ba1.7k sqft10411 E Maplemont Rd SE, Calgary, AB T2J1W3For Sale
- C$1,195,0004 bd5 ba1.9k sqft20 SW Mapleglade Close SE, Calgary, AB T2J2G9For Sale
Similar homes
- C$879,9003 bd4 ba1.3k sqft20 Mapleburn Dr SE, Calgary, AB T2J 1Y4For SaleCentury 21 Canada
- C$1,025,0003 bd3 ba1.9k sqft10723 E Maplebend Dr SE, Calgary, AB T2J 1X3For SaleMLS ID #A2325046, Brad Crapun, Associate, Royal Lepage Benchmark. courtesy of Pillar9 System
- C$845,0004 bd3 ba1.3k sqft44 S Woodbrook Pl SW, Calgary, AB T2W 3Z4For Sale
 MLS ID #A2335127, Erich Binner, Associate, The Real Estate District. courtesy of Pillar9 System
 - C$675,0003 bd4 ba1.6k sqft144 N Riverstone Cres SE, Calgary, AB T2C 4A3For Sale
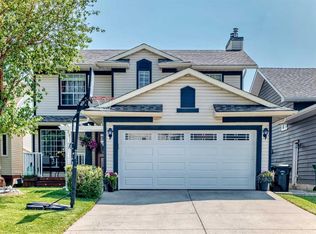 MLS ID #A2339871, Peter Pasion, Associate, Cir Realty. courtesy of Pillar9 System
 - C$849,9005 bd3 ba1.8k sqft12 SE Oakvale Pl SW, Calgary, AB T2V 1H4For SaleMLS ID #A2337271, Jerry Thai, Associate, Maxwell Capital Realty. courtesy of Pillar9 System
- C$700,0004 bd3 ba1.1k sqft2220 S Paliswood Rd SW, Calgary, AB T2V 4Y6For SaleMLS ID #A2338820, Ezra Malo, Associate, Re/Max First. courtesy of Pillar9 System
- C$899,0004 bd3 ba1.1k sqft8616 W 7th St SW, Calgary, AB T2V 1G9For SaleMLS ID #A2292219, Justin Warthe, Associate, Real Broker. courtesy of Pillar9 System
- C$990,0005 bd3 ba1.2k sqft235 E Lake Rosen Cres SE, Calgary, AB T2J 3L9For SaleMLS ID #A2306126, Ben Battistessa, Associate, Century 21 Bamber Realty Ltd.. courtesy of Pillar9 System
- C$818,8004 bd2 ba1.9k sqft11 E Selkirk Dr SW, Calgary, AB T2W 0M3For SaleMLS ID #A2333659, Len T. Wong, Associate Broker, Re/Max Complete Realty. courtesy of Pillar9 System
- C$999,0003 bd2 ba1.3k sqft117 S Chinook Dr SW, Calgary, AB T2V 2P8For SaleMLS ID #A2329494, Sam Patel, Associate, Exp Realty. courtesy of Pillar9 System
- C$625,0005 bd2 ba1k sqft127 E Fredson Dr SE, Calgary, AB T2H 1E2For SaleMLS ID #A2339587, Jessica Kushnir, Associate, Real Broker. courtesy of Pillar9 System
- C$989,9003 bd3 ba1.4k sqft520 Oakwood Pl SW, Calgary, AB T2V 0K3For SaleMLS ID #A2330491, Shirley Evans, Associate, Real Estate Professionals Inc.. courtesy of Pillar9 System
- C$789,9005 bd3 ba1.4k sqft10219 E 7th St SW, Calgary, AB T2W 0G2For SaleMLS ID #A2328394, Ryan Jacques, Associate, Re/Max First. courtesy of Pillar9 System
- C$774,9004 bd3 ba1.3k sqft416 NE Brookpark Dr SW, Calgary, AB T2W 3N7For SaleMLS ID #A2331088, Coby Gaudette, Associate, Re/Max First. courtesy of Pillar9 System
- C$720,0004 bd3 ba1.8k sqft113 W Riverview Ct SE, Calgary, AB T2C 3V7For SaleMLS ID #A2330902, Bryan Adolph, Associate, Royal Lepage Mission Real Estate. courtesy of Pillar9 System
- C$715,0004 bd2 ba1.2k sqft241 E Allan Cres SE, Calgary, AB T2J 0T3For SaleMLS ID #A2330621, Amanda Hancock, Associate, Re/Max First. courtesy of Pillar9 System
- C$999,9004 bd3 ba1.4k sqft127 NW Parkglen Cres SE, Calgary, AB T2J 4L9For SaleMLS ID #A2321864, Kevin French, Associate, Charles. courtesy of Pillar9 System
- C$659,0005 bd3 ba1.1k sqft12 S Cedargrove Rd SW, Calgary, AB T2W 4T9For SaleMLS ID #A2338090, Ivy Huang, Associate, Homecare Realty Ltd.. courtesy of Pillar9 System
- C$749,9004 bd2 ba1.1k sqft9667 E Oakhill Dr SW, Calgary, AB T2V 3W6For SaleMLS ID #A2334914, Richard Palibroda, Associate, Re/Max House Of Real Estate. courtesy of Pillar9 System
- C$634,9004 bd3 ba1k sqft344 SW Queen Charlotte Rd SE, Calgary, AB T2J 4H6For SaleMLS ID #A2337060, Taylor Lileikis, Associate, Century 21 Bravo Realty. courtesy of Pillar9 System
