Welcome to a home that offers the space, flexibility and outdoor living that are getting harder to find! This well-cared-for property is an excellent opportunity for families, multi-generational living, or buyers simply looking for room to grow. The main level features a bright and comfortable layout with three bedrooms, newer windows and an updated kitchen, creating a warm, functional space for everyday family life. Downstairs, the fully developed lower level adds incredible versatility, complete with two additional bedrooms, a full bathroom, full kitchen and generous living space. Whether you need room for extended family, older children, guests, a home office setup or simply want the bonus of a second kitchen, there are so many possibilities here. And then there’s the backyard! With plenty of green space, a large patio/deck directly off the dining area, firepit area and room for kids, pets and summer entertaining, this is a yard meant to be enjoyed. The large heated double detached garage is another standout, offering excellent workspace and storage, while the oversized parking pad provides additional space for vehicles, an RV or recreational toys. With five bedrooms in total, two kitchens, great outdoor space, a heated garage and loads of parking, this is the kind of property that can adapt as your needs change. Move in and enjoy it today while adding your own touches over time. A fantastic family home with room to grow, gather and make it your own.
For sale
C$625,000
127 E Fredson Dr SE, Calgary, AB T2H 1E2
5beds
1,007sqft
Single Family Residence
Built in 1959
5,227 Square Feet Lot
$-- Zestimate®
C$620/sqft
C$-- HOA
What's special
Bright and comfortable layoutThree bedroomsNewer windowsUpdated kitchenFully developed lower levelFirepit areaPlenty of green space
- 13 hours |
- 22 |
- 4 |
Zillow last checked:
Listing updated:
Listed by:
Jessica Kushnir, Associate,
Real Broker,
Jeff Kushnir, Associate,
Real Broker
Source: courtesy of Pillar9 System,MLS®#: A2339587 Originating MLS®#: Calgary
Originating MLS®#: CalgaryFacts & features
Interior
Bedrooms & bathrooms
- Bedrooms: 5
- Bathrooms: 2
- Full bathrooms: 2
Bedroom
- Level: Main
- Dimensions: 8`11" x 11`4"
Bedroom
- Level: Main
- Dimensions: 11`7" x 9`1"
Other
- Level: Main
- Dimensions: 11`7" x 10`4"
Bedroom
- Level: Basement
- Dimensions: 11`9" x 9`7"
Bedroom
- Level: Basement
- Dimensions: 10`11" x 9`2"
Other
- Level: Main
- Dimensions: 0`0" x 0`0"
Other
- Level: Basement
- Dimensions: 0`0" x 0`0"
Dining room
- Level: Main
- Dimensions: 12`4" x 10`7"
Other
- Level: Basement
- Dimensions: 11`8" x 13`7"
Game room
- Level: Basement
- Dimensions: 19`10" x 14`11"
Kitchen
- Level: Main
- Dimensions: 8`5" x 11`8"
Other
- Level: Basement
- Dimensions: 14`0" x 13`5"
Living room
- Level: Main
- Dimensions: 11`8" x 19`3"
Heating
- Forced Air, Natural Gas
Cooling
- None
Appliances
- Included: Dishwasher, Dryer, Electric Stove, Microwave Hood Fan, Refrigerator, Washer
- Laundry: In Basement
Features
- No Animal Home, No Smoking Home, See Remarks
- Flooring: Carpet, Ceramic Tile, Hardwood
- Basement: Full
- Number of fireplaces: 1
- Fireplace features: Basement, Gas
Interior area
- Total interior livable area: 1,007 sqft
- Finished area above ground: 1,007
- Finished area below ground: 919
Video & virtual tour
Property
Parking
- Total spaces: 4
- Parking features: Alley Access, Double Garage Detached, Parking Pad, RV Access/Parking
- Garage spaces: 2
- Has uncovered spaces: Yes
Features
- Levels: One
- Stories: 1
- Patio & porch: Deck
- Exterior features: Fire Pit, Other, Private Yard
- Fencing: Fenced
- Frontage length: 15.27M 50`1"
Lot
- Size: 5,227 Square Feet
- Features: Back Lane, Back Yard, Paved, See Remarks
Details
- Parcel number: 112361017
- Zoning: R-CG
Construction
Type & style
- Home type: SingleFamily
- Architectural style: Bungalow
- Property subtype: Single Family Residence
Materials
- Cedar, Vinyl Siding, Wood Frame
- Foundation: Concrete Perimeter
- Roof: Asphalt Shingle
Condition
- New construction: No
- Year built: 1959
Community & HOA
Community
- Features: Other
- Subdivision: Fairview
HOA
- Has HOA: No
Location
- Region: Calgary
Financial & listing details
- Price per square foot: C$620/sqft
- Date on market: 8/23/2026
- Inclusions: Refrigerator, Electric stove, Microwave Hood Fan, garage door opener w/ remote all window coverings.
Price history
Price history is unavailable.
Public tax history
Tax history is unavailable.
Climate risks
Neighborhood: Fairview
Nearby schools
GreatSchools rating
No schools nearby
We couldn't find any schools near this home.
- C$569,9003 bd2 ba1.3k sqft5 NE Fraser Rd SE, Calgary, AB T2H1E4For Sale

- C$--2 bd1 ba1k sqft155 Fredson Dr SE #1, Calgary, AB T2H1E2Off Market
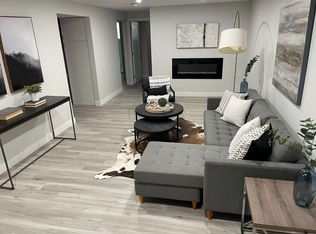
- C$--2 bd1 ba1k sqft155 Fredson Dr SE, Calgary, AB T2H1E2Off Market
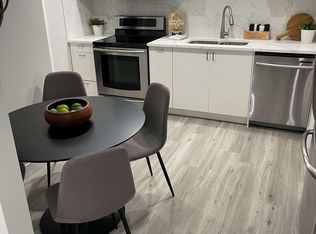
- C$869,0004 bd3 ba1.3k sqft44 W Fraser Rd SE, Calgary, AB T2H1E3For Sale
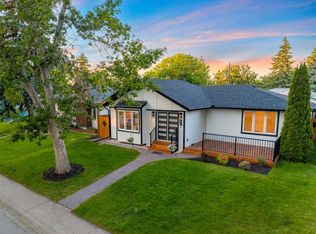
- C$725,0004 bd2 ba1.1k sqft436 S Attica Dr SE, Calgary, AB T2H1P6For Sale
- C$565,0003 bd2 ba1k sqft7536 N Fleetwood Dr SE, Calgary, AB T2H0X1For Sale
- C$574,5003 bd2 ba1k sqft7536 Fleetwood Dr SE, Calgary, AB T2H0X1For Sale
- C$--2 bd1 ba2k sqft8226 Fairmount Dr SE, Calgary, AB T2H0Y3Off Market
Similar homes
- C$625,0005 bd2 ba1k sqft435 N 88th Ave SE, Calgary, AB T2H 1T9For Sale
 MLS ID #A2335548, Richard Fleming, Broker, Re/Max Real Estate (Mountain View). courtesy of Pillar9 System
 - C$664,9005 bd3 ba1k sqft404 W Arlington Dr SE, Calgary, AB T2H 1S3For Sale
 MLS ID #A2325332, Dan Stante, Associate, Real Broker. courtesy of Pillar9 System
 - C$649,9004 bd2 ba1.1k sqft328 S 86th Ave SE, Calgary, AB T2H 1N7For Sale
 MLS ID #A2335744, Sarah Loney, Associate, Century 21 Bamber Realty Ltd.. courtesy of Pillar9 System
 - C$669,9006 bd2 ba1.1k sqft731 W Archwood Rd SE, Calgary, AB T2J 1C1For Sale
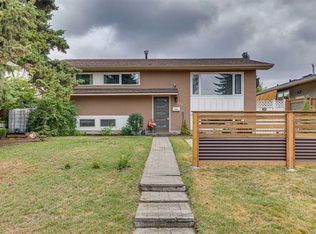 MLS ID #A2336305, Michael Hadnagy, Associate, Re/Max Realty Professionals. courtesy of Pillar9 System
 - C$639,9004 bd2 ba1k sqft249 N Acadia Dr SE, Calgary, AB T2J 0A6For SaleMLS ID #A2315708, David Johnston, Associate, Re/Max First. courtesy of Pillar9 System
- C$634,9004 bd3 ba1k sqft344 SW Queen Charlotte Rd SE, Calgary, AB T2J 4H6For SaleMLS ID #A2337060, Taylor Lileikis, Associate, Century 21 Bravo Realty. courtesy of Pillar9 System
- C$649,9004 bd2 ba1k sqft14904 W 1st St SE, Calgary, AB T2X 1A1For SaleMLS ID #A2335445, Nina Jiang, Associate, Homecare Realty Ltd.. courtesy of Pillar9 System
- C$699,0005 bd2 ba1k sqft10315 E 8th St SW, Calgary, AB T2W 0H2For SaleMLS ID #A2328560, Nanie O'grady, Associate, Diamond Realty & Associates Ltd. courtesy of Pillar9 System
- C$689,0004 bd3 ba1.1k sqft10827 E Brae Rd SW, Calgary, AB T2W 1E2For SaleMLS ID #A2335111, Angela Falagaris, Associate Broker, Real Estate Professionals Inc.. courtesy of Pillar9 System
- C$675,0005 bd3 ba1k sqft452 S Queen Alexandra Way SE, Calgary, AB T2J 3P1For SaleMLS ID #A2332096, Mark Faheem, Associate, Royal Lepage Blue Sky. courtesy of Pillar9 System
- C$659,0004 bd2 ba1k sqft4511 NW 41st Ave SW, Calgary, AB T3E 1G6For SaleMLS ID #A2335264, Chad Cronk, Associate, Remax Innovations. courtesy of Pillar9 System
- C$715,0004 bd2 ba1.2k sqft241 E Allan Cres SE, Calgary, AB T2J 0T3For SaleMLS ID #A2330621, Amanda Hancock, Associate, Re/Max First. courtesy of Pillar9 System
- C$695,0004 bd3 ba1k sqft40 E Henefer Rd SW, Calgary, AB T2V 3B4For SaleMLS ID #A2314532, Lin Elder, Associate, Century 21 Bamber Realty Ltd.. courtesy of Pillar9 System
- C$679,8004 bd2 ba1k sqft320 W Haddon Rd SW, Calgary, AB T2V 2Z3For SaleMLS ID #A2287705, Sylvia Castonguay, Associate, Cir Realty. courtesy of Pillar9 System
- C$669,0004 bd3 ba1k sqft136 E Midlawn Close SE, Calgary, AB T2X 1A8For SaleMLS ID #A2334441, Min Hu, Associate, First Place Realty. courtesy of Pillar9 System
- C$599,9003 bd1 ba885 sqft748 E Archwood Rd SE, Calgary, AB T2J 1C2For SaleMLS ID #A2315154, Stuart Bartwicki, Associate, Cir Realty. courtesy of Pillar9 System
- C$499,0005 bd2 ba990 sqft613 E Olympia Cres SE, Calgary, AB T2C 1G6For SaleMLS ID #A2335635, Julie Parry, Associate, Re/Max First. courtesy of Pillar9 System
- C$549,9005 bd2 ba1k sqft632 W Foritana Rd SE, Calgary, AB T2A 2B9For SaleMLS ID #A2336324, Sarah Graham, Associate, 2% Realty. courtesy of Pillar9 System
- C$699,9004 bd2 ba1k sqft163 S Lake Sylvan Close SE, Calgary, AB T2J 3E5For SaleMLS ID #A2330382, Jenni Dill, Associate, Real Estate Professionals Inc.. courtesy of Pillar9 System
- C$679,9004 bd2 ba1.3k sqft1439 N 90th Ave SW, Calgary, AB T2V 0X3For SaleMLS ID #A2323364, Ezra Malo, Associate, Re/Max First. courtesy of Pillar9 System
