Welcome to this beautifully updated bungalow, offering over 2,000 sq. ft. of total living space nestled in the highly desirable community of Acadia! Blending classic charm with a massive list of premium, modern upgrades, this 4-bedroom, 2-bathroom home is completely move-in ready. The main floor features gleaming hardwood floors throughout, including a bright living room with a large east-facing window that fills the space with morning light. Prepare meals with ease in the functional kitchen, beautifully styled with elegant quartz countertops and updated appliances, including a high-end refrigerator with a see-through beverage centre and an updated gas range with dual ovens. Steps away, the large, dedicated west-facing dining room provides the perfect backdrop for evening sun and hosting dinner parties. Three spacious bedrooms and a full bathroom complete this highly functional main floor layout. Downstairs, the fully finished basement offers a cozy retreat, anchored by a stunning stone wood-burning fireplace, charming built-in bookcases, a dedicated dry bar, a fourth large bedroom, a second full bathroom, and an expansive cold room providing incredible additional storage. The exterior of the home and the mechanics have been thoughtfully improved for maximum energy efficiency, longevity, and curb appeal. In 2025, the entire home was wrapped in durable HardieBoard siding, backed by 2.5-inch exterior insulation, which complements the attic insulation topped up in 2018. The majority of the windows were upgraded to triple-pane in 2025 for ultimate comfort and sound control, with the bedroom windows featuring high-quality double-pane glass. Step out into your sunny, west-facing backyard to find a private oasis fully enclosed by new fencing (2025), beautiful mature landscaping (2019), and a massive deck (built in 2018) that features a brand-new, maintenance-free composite covering upgrade (2026). Completing this incredible property is the ultimate detached, oversized double garage (updated in 2024). A hobbyist or mechanic's dream, the garage features matching HardieBoard siding backed by 2.5-inch exterior insulation, an electric heater, 220V wiring, and a built-in ladder providing effortless access to a spacious attic for all your storage solutions. Alongside the garage, a large driveway provides ample parking that can easily accommodate multiple vehicles or an RV. Located just minutes away from excellent schools, shopping, recreation centers, and major transit routes, this turn-key Acadia gem is ready for you to call it home!
For sale
C$715,000
241 E Allan Cres SE, Calgary, AB T2J 0T3
4beds
1,217sqft
Single Family Residence
Built in 1965
5,662 Square Feet Lot
$-- Zestimate®
C$587/sqft
C$-- HOA
What's special
Beautifully updated bungalowGleaming hardwood floors throughoutFunctional kitchenElegant quartz countertopsUpdated appliancesThree spacious bedroomsStunning stone wood-burning fireplace
- 1 day |
- 11 |
- 3 |
Zillow last checked:
Listing updated:
Listed by:
Amanda Hancock, Associate,
Re/Max First,
Ezra Malo, Associate,
Re/Max First
Source: courtesy of Pillar9 System,MLS®#: A2330621 Originating MLS®#: Calgary
Originating MLS®#: CalgaryFacts & features
Interior
Bedrooms & bathrooms
- Bedrooms: 4
- Bathrooms: 2
- Full bathrooms: 2
Bedroom
- Level: Main
- Dimensions: 9`0" x 11`2"
Bedroom
- Level: Main
- Dimensions: 12`5" x 8`8"
Other
- Level: Main
- Dimensions: 11`3" x 11`0"
Bedroom
- Level: Basement
- Dimensions: 11`9" x 16`1"
Other
- Level: Main
- Dimensions: 8`10" x 4`11"
Other
- Level: Basement
- Dimensions: 7`3" x 9`7"
Other
- Level: Basement
- Dimensions: 9`4" x 14`7"
Dining room
- Level: Main
- Dimensions: 9`8" x 15`5"
Family room
- Level: Basement
- Dimensions: 23`3" x 21`7"
Kitchen
- Level: Main
- Dimensions: 10`4" x 15`5"
Living room
- Level: Main
- Dimensions: 15`6" x 15`3"
Heating
- Forced Air, Natural Gas
Cooling
- None
Appliances
- Included: Dishwasher, Dryer, Gas Range, Range Hood, Refrigerator
- Laundry: In Basement
Features
- Bookcases, Built-in Features, Central Vacuum, No Smoking Home, Storage, Wet Bar
- Flooring: Carpet, Hardwood, Tile
- Windows: Vinyl Windows
- Basement: Full
- Number of fireplaces: 1
- Fireplace features: Stone, Wood Burning
Interior area
- Total interior livable area: 1,217 sqft
Video & virtual tour
Property
Parking
- Total spaces: 5
- Parking features: Alley Access, Double Garage Detached, Driveway, Heated Garage, Off Street, See Remarks
- Garage spaces: 2
- Has uncovered spaces: Yes
Features
- Levels: One
- Stories: 1
- Patio & porch: Deck, Other
- Exterior features: Private Yard
- Fencing: Fenced
- Frontage length: 5.09M 16`8"
Lot
- Size: 5,662 Square Feet
- Features: Back Lane, Back Yard, Front Yard, Fruit Trees/Shrub(s), Landscaped, Lawn, Private, Street Lighting
Details
- Parcel number: 112612561
- Zoning: R-CG
Construction
Type & style
- Home type: SingleFamily
- Architectural style: Bungalow
- Property subtype: Single Family Residence
Materials
- Cement Fiber Board, Wood Frame
- Foundation: Concrete Perimeter
- Roof: Asphalt Shingle
Condition
- New construction: No
- Year built: 1965
Community & HOA
Community
- Features: Park, Playground, Sidewalks, Street Lights, Tennis Court(s)
- Subdivision: Acadia
HOA
- Has HOA: No
Location
- Region: Calgary
Financial & listing details
- Price per square foot: C$587/sqft
- Date on market: 7/19/2026
- Inclusions: Washing Machine, Dryer, Dishwasher, Gas Range, Hood Fan, Refrigerator, Central Vacc and attachments (AS-IS), Window Coverings - Blinds Only, Garage Opener(s)
Amanda Hancock, Associate
Amanda Hancock, Associate
(587) 578-8028
By pressing Contact Agent, you agree that the real estate professional identified above may call/text you about your search, which may involve use of automated means and pre-recorded/artificial voices. You don't need to consent as a condition of buying any property, goods, or services. Message/data rates may apply. You also agree to our Terms of Use. Zillow does not endorse any real estate professionals. We may share information about your recent and future site activity with your agent to help them understand what you're looking for in a home.
Price history
Price history is unavailable.
Public tax history
Tax history is unavailable.
Climate risks
Neighborhood: Arcadia
Nearby schools
GreatSchools rating
No schools nearby
We couldn't find any schools near this home.
- C$749,9005 bd3 ba1.1k sqft205 W Allan Cres SE, Calgary, AB T2J0T3For Sale

- C$--2 bd1 ba1.1k sqft9100 Bonaventure Dr SE #2B-1BA-965SQFT, Calgary, AB T2J6S6Off Market
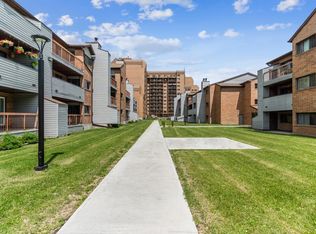
- C$--1 bd1 ba671 sqft9100 Bonaventure Dr SE #1B-1BA-832SQFT, Calgary, AB T2J6S6Off Market
- C$1,3951 bd1 ba671 sqft9100 Bonaventure Dr SE #1016645, Calgary, AB T2J6S6For Rent
- C$1,5752 bd1 ba1.1k sqft9100 Bonaventure Dr SE #1014352, Calgary, AB T2J6S6For Rent
- C$--2 bd1 ba1.1k sqft9100 Bonaventure Dr SE, Calgary, AB T2J6S6Off Market
- C$319,9993 bd1 ba1.1k sqft219 W 90th Ave SE #33, Calgary, AB T2J0A3For Sale
- C$319,9003 bd1 ba1k sqft219 S 90th Ave SE #41, Calgary, AB T2J0A3For Sale
Similar homes
- C$699,0005 bd3 ba1.2k sqft8043 N Elbow Dr SW, Calgary, AB T2V 1K5For Sale
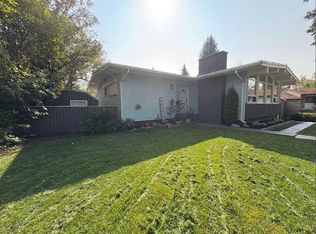 MLS ID #A2327878, Mark Stephen, Associate, Royal Lepage Benchmark. courtesy of Pillar9 System
 - C$699,9994 bd2 ba1.3k sqft1439 N 90th Ave SW, Calgary, AB T2V 0X3For Sale
 MLS ID #A2323364, Ezra Malo, Associate, Re/Max First. courtesy of Pillar9 System
 - C$814,9004 bd4 ba1.7k sqft10720 W Maplecrest Rd SE, Calgary, AB T2J 1X9For Sale
 MLS ID #A2329805, Don Wong, Associate, 2% Realty. courtesy of Pillar9 System
 - C$664,9005 bd3 ba1k sqft404 W Arlington Dr SE, Calgary, AB T2H 1S3For Sale
 MLS ID #A2325332, Dan Stante, Associate, Real Broker. courtesy of Pillar9 System
 - C$649,9004 bd2 ba1k sqft52 NE Harrow Cres SW, Calgary, AB T2V 3B1For SaleMLS ID #A2295761, Neil Lauzon, Associate, Exp Realty. courtesy of Pillar9 System
- C$789,9005 bd3 ba1.4k sqft10219 E 7th St SW, Calgary, AB T2W 0G2For SaleMLS ID #A2328394, Ryan Jacques, Associate, Re/Max First. courtesy of Pillar9 System
- C$640,0005 bd2 ba1.3k sqft7403 NE 20th St SE, Calgary, AB T2C 0P9For SaleMLS ID #A2328645, Mark John, Associate, Re/Max First. courtesy of Pillar9 System
- C$679,8004 bd2 ba1k sqft320 W Haddon Rd SW, Calgary, AB T2V 2Z3For SaleMLS ID #A2287705, Sylvia Castonguay, Associate, Cir Realty. courtesy of Pillar9 System
- C$691,0004 bd3 ba1.1k sqft87 E Hillgrove Dr SW, Calgary, AB T2V 3L8For SaleMLS ID #A2298044, Simon Choi, Associate, Re/Max Complete Realty. courtesy of Pillar9 System
- C$749,9003 bd3 ba1.1k sqft612 W Cantrell Pl SW, Calgary, AB T2W 2E5For SaleMLS ID #A2319051, Brandi Ellsworth, Associate, Brilliant Realty. courtesy of Pillar9 System
- C$849,9002 bd2 ba1.1k sqft9403 Abbott Pl SE, Calgary, AB T2J 0Z7For SaleMLS ID #A2324085, Hiesem Amery, Associate, Century 21 Bamber Realty Ltd.. courtesy of Pillar9 System
- C$620,0004 bd2 ba926 sqft9211 E Elbow Dr SW, Calgary, AB T2V 1L5For SaleMLS ID #A2309600, Erin Pilsner, Associate, Re/Max Complete Realty. courtesy of Pillar9 System
- C$675,0004 bd4 ba1.5k sqft304 N Shawcliffe Cir SW, Calgary, AB T2Y 1A4For SaleMLS ID #A2325136, Jayna Phillips, Associate, The Real Estate District. courtesy of Pillar9 System
- C$799,9004 bd3 ba1.7k sqft1102 W Lake Christina Way SE, Calgary, AB T2J 2R3For SaleMLS ID #A2323564, Jamie Newton, Associate, Re/Max First. courtesy of Pillar9 System
- C$785,0004 bd4 ba1.7k sqft1629 N 29th Ave SW, Calgary, AB T2T 1M6For SaleMLS ID #A2327822, Michelle Gee, Associate, 2% Realty. courtesy of Pillar9 System
- C$659,9004 bd3 ba1.1k sqft35 N Queen Isabella Close SE, Calgary, AB T2J 3R2For SaleMLS ID #A2309563, David Le Couilliard, Associate, Re/Max Rocky View Real Estate. courtesy of Pillar9 System
- C$674,9003 bd2 ba1k sqft263 N Midlawn Close SE, Calgary, AB T2X 1A7For SaleMLS ID #A2322428, Frank Simonfi, Associate, Royal Lepage Benchmark. courtesy of Pillar9 System
- C$699,9674 bd3 ba1.1k sqft49 N Lock Cres, Okotoks, AB T1S 1E8For SaleMLS ID #A2313442, Laura-Jane Shouldice, Associate, Cir Realty. courtesy of Pillar9 System
- C$669,0002 bd3 ba1.2k sqft7203 E 5th St SW, Calgary, AB T2V 1B3For SaleMLS ID #A2315906, Richard Bergeron, Associate, Re/Max Realty Professionals. courtesy of Pillar9 System
- C$600,0004 bd2 ba1.5k sqft1319 N 104th Ave SW, Calgary, AB T2W 0A7For SaleMLS ID #A2313420, Adrienne Moul, Associate, Re/Max Realty Professionals. courtesy of Pillar9 System
