PRIME REDEVELOPMENT OPPORTUNITY IN HAYSBORO! Situated on a quiet, tree-lined street in the desirable community of Haysboro, this 550 m² (5,930 sq. ft.) R-C1 zoned lot offers an impressive 55 ft frontage (approx. 16.77 m), providing excellent potential for multi-unit redevelopment or infill development, subject to City approval. The generous lot width and R-CG zoning make this property particularly attractive to builders, developers, and investors seeking opportunities in an established SW Calgary neighbourhood. The existing bungalow offers approximately 2,230 sq. ft. of developed living space, including 4 bedrooms and 2.5 bathrooms, providing the flexibility to occupy, rent, or renovate while exploring future redevelopment options. Surrounded by established homes and ongoing infill development, the property is conveniently located near schools, shopping, parks, LRT access, and major transportation routes, with easy access to Glenmore Reservoir and other recreational amenities. AN EXCELLENT OPPORTUNITY TO INVEST, HOLD, OR REDEVELOP IN ONE OF SW CALGARY'S ESTABLISHED COMMUNITIES!
For sale
C$691,000
87 E Hillgrove Dr SW, Calgary, AB T2V 3L8
4beds
1,185sqft
Single Family Residence
Built in 1958
6,098 Square Feet Lot
$-- Zestimate®
C$583/sqft
C$-- HOA
What's special
Quiet tree-lined streetSurrounded by established homes
- 21 hours
- 17
- 0
Zillow last checked:
Listing updated:
Listed by:
Simon Choi, Associate,
Re/Max Complete Realty
Source: courtesy of Pillar9 System,MLS®#: A2353315 Originating MLS®#: Calgary
Originating MLS®#: CalgaryFacts & features
Interior
Bedrooms & bathrooms
- Bedrooms: 4
- Bathrooms: 3
- Full bathrooms: 2
- 1/2 bathrooms: 1
Bedroom
- Level: Main
- Dimensions: 10`10" x 9`11"
Bedroom
- Level: Main
- Dimensions: 10`9" x 10`7"
Other
- Level: Main
- Dimensions: 14`5" x 11`1"
Bedroom
- Level: Basement
- Dimensions: 9`0" x 11`4"
Other
- Level: Main
- Dimensions: 2`4" x 1`4"
Other
- Level: Main
- Dimensions: 6`6" x 6`7"
Other
- Level: Basement
- Dimensions: 11`11" x 5`8"
Dining room
- Level: Main
- Dimensions: 10`8" x 10`9"
Other
- Level: Basement
- Dimensions: 6`4" x 10`2"
Game room
- Level: Basement
- Dimensions: 15`4" x 11`7"
Kitchen
- Level: Main
- Dimensions: 8`5" x 10`9"
Laundry
- Level: Basement
- Dimensions: 9`0" x 9`5"
Living room
- Level: Main
- Dimensions: 17`0" x 12`6"
Storage
- Level: Basement
- Dimensions: 20`1" x 7`5"
Storage
- Level: Basement
- Dimensions: 4`8" x 9`0"
Storage
- Level: Basement
- Dimensions: 8`0" x 9`4"
Heating
- Forced Air, Natural Gas
Cooling
- None
Appliances
- Included: Dishwasher, Dryer, Garage Control(s), Oven-Built-In, Refrigerator, Washer
- Laundry: In Basement
Features
- Kitchen Island, No Animal Home, No Smoking Home
- Flooring: Hardwood, Linoleum
- Windows: Window Coverings
- Basement: Full
- Number of fireplaces: 1
- Fireplace features: Gas
Interior area
- Total interior livable area: 1,185 sqft
- Finished area above ground: 1,185
- Finished area below ground: 1,046
Video & virtual tour
Property
Parking
- Total spaces: 3
- Parking features: Single Garage Attached
- Attached garage spaces: 2
Features
- Levels: One
- Stories: 1
- Patio & porch: Deck
- Exterior features: Private Yard
- Fencing: Fenced
- Frontage length: 16.77M 55`0"
Lot
- Size: 6,098 Square Feet
- Features: Few Trees
Details
- Parcel number: 112236429
- Zoning: R-C1
Construction
Type & style
- Home type: SingleFamily
- Architectural style: Bungalow
- Property subtype: Single Family Residence
Materials
- Stucco, Wood Frame
- Foundation: Concrete Perimeter
- Roof: Asphalt Shingle
Condition
- New construction: No
- Year built: 1958
Community & HOA
Community
- Subdivision: Haysboro
HOA
- Has HOA: No
Location
- Region: Calgary
Financial & listing details
- Price per square foot: C$583/sqft
- Date on market: 10/19/2026
- Inclusions: Dishwasher, Dryer, Garage Control(s), Oven-Built-In, Refrigerator, Washer, Window Coverings, Garage Door Opener
Price history
Price history is unavailable.
Public tax history
Tax history is unavailable.
Climate risks
Neighborhood: Haysboro
Nearby schools
GreatSchools rating
No schools nearby
We couldn't find any schools near this home.


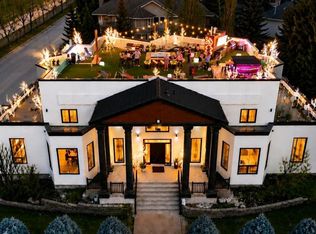
Similar homes
- C$675,0004 bd2 ba1.1k sqft809 N 68th Ave SW, Calgary, AB T2V 0N5For Sale
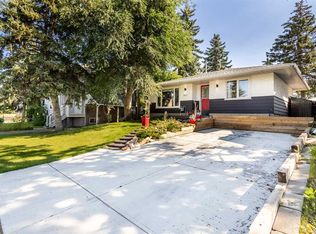 MLS ID #A2352532, Darian Stadnyk, Associate, Premiere Realty Direct. courtesy of Pillar9 System
 - C$649,9004 bd2 ba1.1k sqft10424 W 2nd St SE, Calgary, AB T2J 0W4For Sale
 MLS ID #A2348809, Rui Torneiro, Associate, Re/Max Complete Realty. courtesy of Pillar9 System
 - C$680,0004 bd3 ba1.2k sqft216 NE Cannington Pl SW, Calgary, AB T2W 1Z8For Sale
 MLS ID #A2318394, Diana Mcintyre, Associate, Real Broker. courtesy of Pillar9 System
 - C$699,9004 bd3 ba1.6k sqft508 S 78th Ave SW, Calgary, AB T2V 0T4For Sale
 MLS ID #A2343292, June Wang, Broker, Evertrust Realty. courtesy of Pillar9 System
