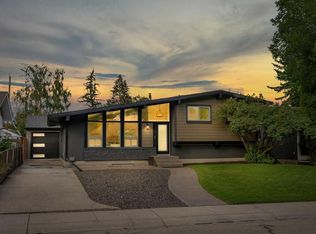
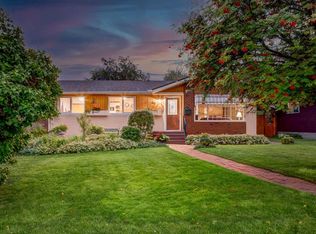
Charming Family Bungalow in Acadia, Just Steps from Excellent Schools Pride of ownership is evident throughout this thoughtfully updated three-bedroom bungalow in the highly desirable community of Acadia. Ideally located close to schools, parks, and amenities, this home offers exceptional comfort and functionality for families. The updated kitchen features modern cabinetry, stylish countertops, a tiled backsplash, and a gas stove, creating an inviting space for everyday living and entertaining. The bright and spacious living room is filled with natural light from a large picture window, while hardwood flooring extends throughout most of the main level, adding warmth and character. Each bedroom is equipped with a ceiling fan for added comfort. The fully developed basement provides valuable additional living space, including a large recreation/family room with a cozy gas fireplace, a versatile den, a three-piece bathroom, cold storage, and a generous laundry area. Furnace replaced in 2012, Roof replaced in 2015. Outside, you'll find beautifully landscaped yards, attractive brick walkways and patio, and an oversized detached single garage, offering both curb appeal and practical convenience.
For sale
C$625,000
23 N Arbour Cres SE, Calgary, AB T2J 0X5
4beds
1,112sqft
Single Family Residence
Built in 1961
4,791 Square Feet Lot
$-- Zestimate®
C$562/sqft
C$-- HOA
What's special
Thoughtfully updated three-bedroom bungalowUpdated kitchenModern cabinetryStylish countertopsTiled backsplashGas stoveLarge picture window
- 17 days
- 37
- 3
Zillow last checked:
Listing updated:
Listed by:
John Boone, Associate,
Royal Lepage Blue Sky
Source: courtesy of Pillar9 System,MLS®#: A2344628 Originating MLS®#: Calgary
Originating MLS®#: CalgaryFacts & features
Interior
Bedrooms & bathrooms
- Bedrooms: 4
- Bathrooms: 2
- Full bathrooms: 2
Bedroom
- Level: Main
- Dimensions: 9`9" x 11`1"
Bedroom
- Level: Main
- Dimensions: 12`8" x 8`7"
Other
- Level: Main
- Dimensions: 11`5" x 11`1"
Bedroom
- Level: Basement
- Dimensions: 12`7" x 8`10"
Other
- Level: Main
- Dimensions: 9`9" x 5`0"
Other
- Level: Basement
- Dimensions: 7`11" x 9`5"
Dining room
- Level: Main
- Dimensions: 9`11" x 8`6"
Other
- Level: Basement
- Dimensions: 12`10" x 24`5"
Game room
- Level: Basement
- Dimensions: 28`10" x 14`1"
Kitchen
- Level: Main
- Dimensions: 13`8" x 14`4"
Living room
- Level: Main
- Dimensions: 14`8" x 19`0"
Storage
- Level: Basement
- Dimensions: 12`0" x 8`10"
Heating
- Central, Fireplace(s), Natural Gas
Cooling
- None
Appliances
- Included: Dishwasher, Dryer, Gas Oven, Gas Range, Washer
- Laundry: Electric Dryer Hookup, In Basement, Washer Hookup
Features
- Kitchen Island
- Flooring: Carpet, Ceramic Tile, Hardwood, Marble
- Basement: Full
- Number of fireplaces: 2
- Fireplace features: Basement, Den, Electric, Gas
Interior area
- Total interior livable area: 1,112 sqft
- Finished area above ground: 1,112
- Finished area below ground: 1,076
Video & virtual tour
Property
Parking
- Total spaces: 2
- Parking features: Alley Access, Insulated, Single Garage Detached
- Garage spaces: 1
Features
- Levels: One
- Stories: 1
- Entry location: Ground
- Patio & porch: Deck
- Exterior features: None
- Fencing: Fenced
- Frontage length: 15.24M 50`0"
Lot
- Size: 4,791 Square Feet
- Features: Back Lane, City Lot
Details
- Additional structures: None
- Parcel number: 112267210
- Zoning: R-CG
Construction
Type & style
- Home type: SingleFamily
- Architectural style: Bungalow
- Property subtype: Single Family Residence
Materials
- Stucco, Wood Frame
- Foundation: Concrete Perimeter
- Roof: Asphalt Shingle
Condition
- New construction: No
- Year built: 1961
Utilities & green energy
- Electric: 100 Amp Service, 220 Volts
- Sewer: Public Sewer
- Water: Public
- Utilities for property: Cable Connected, Electricity Available, Natural Gas Available, Phone Available, Sewer Available, Water Available
Community & HOA
Community
- Features: Playground, Sidewalks, Street Lights
- Subdivision: Acadia
HOA
- Has HOA: No
Location
- Region: Calgary
Financial & listing details
- Price per square foot: C$562/sqft
- Date on market: 9/15/2026
- Inclusions: N/A
- Electric utility on property: Yes
Price history
Price history is unavailable.
Public tax history
Tax history is unavailable.
Climate risks
Neighborhood: Arcadia
Nearby schools
GreatSchools rating
No schools nearby
We couldn't find any schools near this home.


Similar homes
- C$749,0004 bd3 ba1k sqft9843 E 5th St SE, Calgary, AB T2J 1K8For Sale
 MLS ID #A2349325, Matthew Mai, Associate, Cir Realty. courtesy of Pillar9 System
 - C$624,9005 bd2 ba1k sqft629 W Agate Cres SE, Calgary, AB T2J 0Z4For Sale
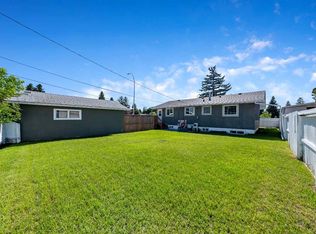 MLS ID #A2327161, Ammoree Amankwah, Associate, The Real Estate District. courtesy of Pillar9 System
 - C$599,9005 bd3 ba1.1k sqft9611 E 24th St SW, Calgary, AB T2V 4L2For Sale
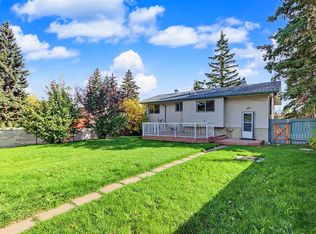 MLS ID #A2348908, Eva Bu, Associate, Joyous Realty Inc.. courtesy of Pillar9 System
 - C$625,0004 bd2 ba1k sqft163 S Lake Sylvan Close SE, Calgary, AB T2J 3E5For Sale
 MLS ID #A2341770, Jenni Dill, Associate, Real Estate Professionals Inc.. courtesy of Pillar9 System
