Welcome to this beautifully updated 4-bedroom bungalow in the heart of Deer Run! This home offers more than 2,000 sq. ft. of living space. It features extensive brick exterior finishing and beautiful mature landscaping. An oversized double detached garage provides plenty of room for vehicles and storage. The large driveway offers additional parking. There is also convenient RV parking. Enjoy the perfect combination of comfort, functionality, and location. Step inside to an inviting open-concept main floor with a well-designed layout. Heated tile flooring adds comfort to the foyer, hallway, and kitchen. The beautifully renovated kitchen is a baker's dream! It features maple cabinetry with self-closing doors and granite countertops. Extensive kitchen renovations were completed in 2024 and include newer stainless steel appliances. The main level has been freshly painted throughout. Updated light fixtures add a fresh and modern touch. Additional improvements include a fully renovated bathroom and a rebuilt gas fireplace in the living area. Both were completed in 2026. The fully finished basement offers exceptional additional living space. Enjoy a generous family room with a wood-burning fireplace. There is also a dedicated playroom and a wet bar. A fourth bedroom completes this level. An additional refrigerator is included. The basement also features a well-appointed laundry room with ample storage. High-end laundry appliances with a steam function add extra convenience. Numerous upgrades provide added peace of mind. The plumbing was upgraded in 2026. A new humidifier was installed in 2024. The electrical system was updated in 2008. The roof was replaced in 2013. The oversized garage offers plenty of additional storage. All existing garage shelving is included. Enjoy the outdoors in the fully fenced and beautifully treed backyard. Raspberry bushes add a lovely touch. A brand-new pressure-treated wood deck was built in 2026. It provides a large and private outdoor living space. Perfect for summer gatherings, entertaining, and relaxing evenings. Located in the mature and family-friendly community of Deer Run. This home offers an exceptional lifestyle surrounded by established trees and nature. Fish Creek Provincial Park is just steps away. Enjoy easy access to Sikome Lake Aquatic Facility and the Bow River. Nearby walking and biking pathways offer endless outdoor opportunities. Schools and shopping plazas are also close by. Restaurants and off-leash dog parks are just minutes away. Convenient access to Deerfoot Trail and Canyon Meadows Drive SE makes commuting easy. Enjoy the best of both worlds! Peaceful living surrounded by nature with everyday urban conveniences just minutes away.
For sale
C$641,700
236 E Deer Run Close SE, Calgary, AB T2J 5P6
3beds
1,171sqft
Single Family Residence
Built in 1978
5,227 Square Feet Lot
$-- Zestimate®
C$548/sqft
C$-- HOA
What's special
Extensive brick exterior finishingBeautiful mature landscapingOversized double detached garageConvenient rv parkingInviting open-concept main floorWell-designed layoutBeautifully renovated kitchen
- 6 days
- 33
- 1
Zillow last checked:
Listing updated:
Listed by:
Natalia Taranova, Associate,
Trec The Real Estate Company
Source: courtesy of Pillar9 System,MLS®#: A2356969 Originating MLS®#: Calgary
Facts & features
Interior
Bedrooms & bathrooms
- Bedrooms: 3
- Bathrooms: 3
- Full bathrooms: 3
Other
- Level: Main
- Dimensions: 12`0" x 9`11"
Bedroom
- Level: Main
- Dimensions: 11`4" x 10`11"
Bedroom
- Level: Main
- Dimensions: 8`5" x 10`11"
Other
- Level: Main
- Dimensions: 8`0" x 4`11"
Other
- Level: Basement
- Dimensions: 6`6" x 7`7"
Other
- Level: Main
- Dimensions: 8`4" x 4`3"
Den
- Level: Basement
- Dimensions: 14`8" x 8`3"
Dining room
- Level: Main
- Dimensions: 12`4" x 9`6"
Family room
- Level: Basement
- Dimensions: 19`3" x 14`7"
Game room
- Level: Basement
- Dimensions: 10`10" x 24`0"
Kitchen
- Level: Main
- Dimensions: 11`2" x 17`8"
Laundry
- Level: Basement
- Dimensions: 14`8" x 13`6"
Living room
- Level: Main
- Dimensions: 12`3" x 14`1"
Other
- Level: Basement
- Dimensions: 8`2" x 8`2"
Heating
- Fireplace(s), Forced Air, Natural Gas
Cooling
- None
Appliances
- Included: Dishwasher, Dryer, Electric Stove, Garage Control(s), Microwave Hood Fan, Refrigerator, Washer
- Laundry: In Basement
Features
- Ceiling Fan(s), Granite Counters, Kitchen Island, Storage
- Flooring: Carpet, Hardwood, Tile
- Windows: Vinyl Windows, Window Coverings
- Basement: Full
- Number of fireplaces: 2
- Fireplace features: Basement, Brick Facing, Gas, Living Room, Wood Burning
Interior area
- Total interior livable area: 1,171 sqft
- Finished area above ground: 1,171
- Finished area below ground: 1,051
Video & virtual tour
Property
Parking
- Total spaces: 5
- Parking features: Double Garage Detached, Multiple Driveways, Oversized
- Garage spaces: 2
- Has uncovered spaces: Yes
Features
- Levels: One
- Stories: 1
- Patio & porch: Deck, Front Porch
- Exterior features: None
- Fencing: Fenced
- Frontage length: 13.55M 44`6"
Lot
- Size: 5,227 Square Feet
- Features: Back Yard, Few Trees, Irregular Lot, Landscaped, Level
Details
- Parcel number: 112508908
- Zoning: R-C1
Construction
Type & style
- Home type: SingleFamily
- Architectural style: Bungalow
- Property subtype: Single Family Residence
Materials
- Brick, Wood Frame, Wood Siding
- Foundation: Concrete Perimeter
- Roof: Asphalt Shingle
Condition
- New construction: No
- Year built: 1978
Community & HOA
Community
- Features: Park, Playground, Sidewalks, Street Lights
- Subdivision: Deer Run
HOA
- Has HOA: No
Location
- Region: Calgary
Financial & listing details
- Price per square foot: C$548/sqft
- Date on market: 11/7/2026
- Inclusions: N/A
Price history
Price history is unavailable.
Public tax history
Tax history is unavailable.
Climate risks
Neighborhood: Deer Run
Nearby schools
GreatSchools rating
No schools nearby
We couldn't find any schools near this home.
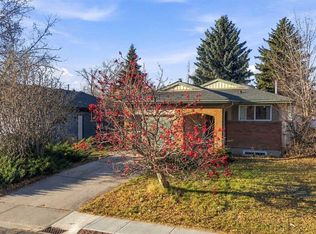
- C$519,9003 bd3 ba1k sqft188 E Deer Lane Rd SE, Calgary, AB T2J5X4For Sale
- C$---- bd1 ba-- sqft44 Deer Lane Close SE #1562291, Calgary, AB T2J5X7Off Market
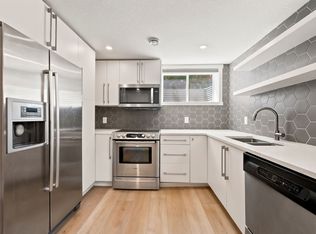
- C$--2 bd1 ba-- sqft44 Deer Lane Close SE #1551892, Calgary, AB T2J5X7Off Market
- C$--2 bd1 ba-- sqft44 Deer Lane Close SE #BASEMENT, Calgary, AB T2J5X7Off Market
Similar homes
- C$599,0003 bd3 ba1.2k sqft131 Deer Ridge Way SE, Calgary, AB T2J 5Y7For Sale
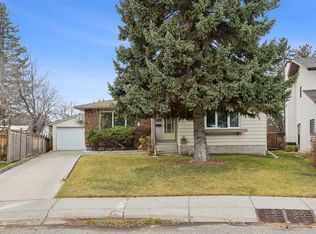 MLS ID #A2355687, Dorthea Rydholm, Associate, Maxwell Canyon Creek. courtesy of Pillar9 System
- C$650,0003 bd3 ba1.3k sqft365 N Sunmills Dr SE, Calgary, AB T2X 2T5For Sale
 MLS ID #A2356080, Jordan Huntrods, Associate, Maxwell Devonshire Realty. courtesy of Pillar9 System
- C$639,9004 bd3 ba1.4k sqft54 E Deerview Ter SE, Calgary, AB T2J 7B9For Sale
 MLS ID #A2350419, Jamie Newton, Associate, Re/Max First. courtesy of Pillar9 System
- C$634,9005 bd3 ba1.2k sqft16 SW McKenna Pl SE, Calgary, AB T2Z 1Y7For Sale
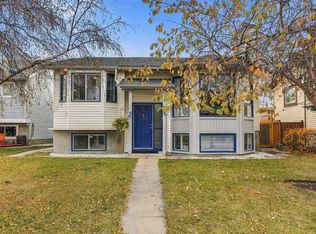 MLS ID #A2352428, Michael Hassel, Associate, Re/Max Complete Realty. courtesy of Pillar9 System
