Pull up to 807 Allandale Road and the curb appeal hits right away. On this quiet street, this character home stands apart: an eye catching green metal roof, a stone front, a big bay window and a distinctive wood front door. It is a three bedroom bungalow in Acadia on a south facing pie lot of over 6,100 square feet. Step inside to hardwood floors and a living room with its own stone gas fireplace and the bay window, open concept into a chef's kitchen with a large stainless topped island, a breakfast bar, concrete counters and floors, and updated appliances including a gas stove. The dining room is loaded with light from three large windows and a patio door, all newer. Walk out to the large patio and take in the view of the huge back yard. Back inside, the hall leads to three bedrooms and the updated main bathroom. Downstairs, with its own separate back entrance, the lower level adds a large rec room, a flex room, a den that can double as a home office, a second four piece bathroom and the laundry. If you like back yards, this is the home for you. The lot widens all the way to the paved lane, with a garden, mature trees, a deck, a fully fenced yard, the double detached garage and a gated parking pad under a hard top gazebo. Improvements include updated windows, a new hot water tank and central air conditioning. Walking distance to Sue Higgins Park, close to schools and shopping, and minutes to Macleod and Deerfoot Trail. Take the virtual tour to see it all. Don't miss this one of a kind home.
For sale
C$700,000
807 N Allandale Rd SE, Calgary, AB T2H 1W7
3beds
1,149sqft
Single Family Residence
Built in 1965
6,098 Square Feet Lot
$-- Zestimate®
C$609/sqft
C$-- HOA
What's special
Curb appealStone frontBig bay windowThree bedroom bungalowHardwood floorsBay windowLarge stainless topped island
- 20 hours
- 9
- 4
Zillow last checked:
Listing updated:
Listed by:
Kenton Ryan, Associate Broker,
Re/Max First
Source: courtesy of Pillar9 System,MLS®#: A2355515 Originating MLS®#: Calgary
Facts & features
Interior
Bedrooms & bathrooms
- Bedrooms: 3
- Bathrooms: 2
- Full bathrooms: 2
Other
- Level: Main
- Dimensions: 13`0" x 10`11"
Bedroom
- Level: Main
- Dimensions: 9`1" x 11`5"
Bedroom
- Level: Main
- Dimensions: 9`0" x 11`5"
Other
- Level: Main
- Dimensions: 4`11" x 11`0"
Other
- Level: Basement
- Dimensions: 4`9" x 9`1"
Den
- Level: Basement
- Dimensions: 9`10" x 8`9"
Dining room
- Level: Main
- Dimensions: 11`0" x 5`11"
Flex space
- Level: Basement
- Dimensions: 10`10" x 12`4"
Other
- Level: Basement
- Dimensions: 4`1" x 7`11"
Game room
- Level: Basement
- Dimensions: 23`2" x 20`2"
Kitchen
- Level: Main
- Dimensions: 15`6" x 11`0"
Living room
- Level: Main
- Dimensions: 17`3" x 14`2"
Storage
- Level: Basement
- Dimensions: 4`0" x 3`4"
Heating
- Forced Air, Natural Gas
Cooling
- Central Air
Appliances
- Included: Dishwasher, Dryer, Gas Stove, Microwave Hood Fan, Refrigerator, Washer
- Laundry: In Basement
Features
- Breakfast Bar, Ceiling Fan(s), Kitchen Island, Separate Entrance
- Flooring: Carpet, Concrete, Laminate, Tile, Wood
- Basement: Full
- Number of fireplaces: 1
- Fireplace features: Gas, Gas Log, Living Room, Stone
- Common walls with other units/homes: No Common Walls
Interior area
- Total interior livable area: 1,149 sqft
- Finished area above ground: 1,149
- Finished area below ground: 864
Video & virtual tour
Property
Parking
- Total spaces: 2
- Parking features: Alley Access, Double Garage Detached, Parking Pad
- Garage spaces: 2
- Has uncovered spaces: Yes
Features
- Levels: One
- Stories: 1
- Patio & porch: Deck, Patio
- Exterior features: Private Yard
- Fencing: Fenced
- Frontage length: 10.66M 35`0"
Lot
- Size: 6,098 Square Feet
- Features: Back Lane, Back Yard, Front Yard, Gazebo, Pie Shaped Lot
Details
- Parcel number: 112110496
- Zoning: R-C1
Construction
Type & style
- Home type: SingleFamily
- Architectural style: Bungalow
- Property subtype: Single Family Residence
Materials
- Stone, Stucco, Wood Frame
- Foundation: Concrete Perimeter
- Roof: Metal
Condition
- New construction: No
- Year built: 1965
Utilities & green energy
- Sewer: Public Sewer
- Water: Public
Community & HOA
Community
- Features: Park, Playground, Sidewalks, Street Lights
- Subdivision: Acadia
HOA
- Has HOA: No
Location
- Region: Calgary
Financial & listing details
- Price per square foot: C$609/sqft
- Date on market: 10/31/2026
- Inclusions: Gazebo, Window Coverings
Price history
Price history is unavailable.
Public tax history
Tax history is unavailable.
Climate risks
Neighborhood: Arcadia
Nearby schools
GreatSchools rating
No schools nearby
We couldn't find any schools near this home.
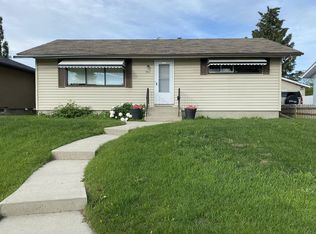

Similar homes
- C$699,0004 bd2 ba1.1k sqft532 S Willow Park Dr SE, Calgary, AB T2J 0L2For Sale
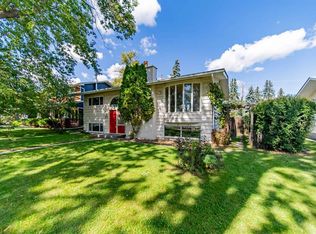 MLS ID #A2355039, Sarah Walczak, Associate, Re/Max First. courtesy of Pillar9 System
- C$699,0004 bd2 ba1k sqft808 S Avonlea Pl SE, Calgary, AB T2H 1W3For Sale
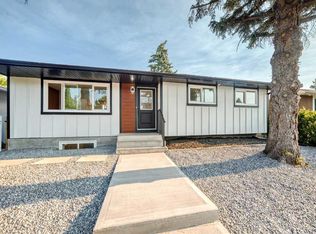 MLS ID #A2352823, Anmol Samra, Associate, Cir Realty. courtesy of Pillar9 System
- C$679,0004 bd2 ba1.2k sqft96 W Alderwood Close SE, Calgary, AB T2H 1T3For Sale
 MLS ID #A2349956, Lindy Bowler, Associate, Real Broker. courtesy of Pillar9 System
- C$699,0005 bd2 ba1k sqft816 S Avonlea Pl SE, Calgary, AB T2H 1W3For Sale
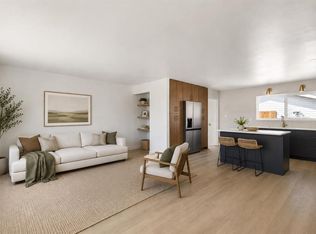 MLS ID #A2344554, Laura Kitchen, Associate, Re/Max Landan Real Estate. courtesy of Pillar9 System
