Welcome to 9843 Auburn Road SE, a property offering something truly special: space, privacy, and exceptional views. Situated on an extraordinary 5075± sq. ft. corner lot, this charming bungalow backs onto open views toward Carburn Park, allowing you to enjoy beautiful sunrises, stunning sunsets, and a sense of openness rarely found in the city. Surrounded by mature trees and established landscaping, the expansive yard provides endless opportunities for gardening, entertaining, outdoor recreation, or simply relaxing in peaceful surroundings. The double garage features a dedicated workshop area, while three additional sheds provide abundant storage for tools, hobbies, and seasonal equipment. Inside, the home offers four bedrooms and two bathrooms designed for comfortable family living. Three bedrooms are located on the main floor, while the developed basement includes a fourth bedroom with a walk-in closet, an additional bathroom, and a cozy recreation room with a fireplace. The updated kitchen showcases rich cabinetry, stainless steel appliances, and contemporary flooring, creating a welcoming space at the heart of the home. While the home itself offers comfort and functionality, the true highlight is the setting: mature trees, open views, and an exceptional amount of land. Located in an established southeast Calgary neighbourhood close to schools, shopping, transit, and amenities, this is a rare opportunity to enjoy both space and convenience in one remarkable property.
For sale
C$696,000
9843 E Auburn Rd SE, Calgary, AB T2J 1C9
4beds
953sqft
Single Family Residence
Built in 1964
5,227 Square Feet Lot
$-- Zestimate®
C$730/sqft
C$-- HOA
What's special
Exceptional viewsBeautiful sunrisesStunning sunsetsSurrounded by mature treesEstablished landscapingExpansive yardFour bedrooms
- 21 hours
- 20
- 0
Zillow last checked:
Listing updated:
Listed by:
Robert Theberge, Associate,
Cir Realty
Source: courtesy of Pillar9 System,MLS®#: A2351814 Originating MLS®#: Calgary
Originating MLS®#: CalgaryFacts & features
Interior
Bedrooms & bathrooms
- Bedrooms: 4
- Bathrooms: 2
- Full bathrooms: 2
Bedroom
- Level: Main
- Dimensions: 12`5" x 8`7"
Bedroom
- Level: Main
- Dimensions: 9`0" x 10`3"
Other
- Level: Main
- Dimensions: 11`6" x 14`1"
Bedroom
- Level: Basement
- Dimensions: 11`7" x 11`6"
Other
- Level: Main
- Dimensions: 11`5" x 4`11"
Other
- Level: Basement
- Dimensions: 4`11" x 7`11"
Foyer
- Level: Main
- Dimensions: 10`0" x 5`0"
Other
- Level: Basement
- Dimensions: 6`10" x 3`10"
Game room
- Level: Basement
- Dimensions: 23`0" x 26`1"
Kitchen
- Level: Main
- Dimensions: 11`6" x 15`10"
Living room
- Level: Main
- Dimensions: 12`6" x 16`11"
Storage
- Level: Basement
- Dimensions: 8`8" x 7`6"
Storage
- Level: Basement
- Dimensions: 15`7" x 10`7"
Other
- Level: Main
- Dimensions: 18`10" x 15`0"
Heating
- Forced Air, Natural Gas
Cooling
- None
Appliances
- Included: Dishwasher, Dryer, Electric Range, Microwave Hood Fan, Refrigerator, Washer
- Laundry: In Basement
Features
- Ceiling Fan(s), Central Vacuum, Granite Counters
- Flooring: Carpet
- Basement: Full
- Number of fireplaces: 1
- Fireplace features: Basement, Wood Burning
Interior area
- Total interior livable area: 953.83 sqft
- Finished area above ground: 953
- Finished area below ground: 878
Video & virtual tour
Property
Parking
- Total spaces: 2
- Parking features: Alley Access, Double Garage Detached, Heated Garage, On Street
- Garage spaces: 2
- Has uncovered spaces: Yes
Features
- Levels: One
- Stories: 1
- Patio & porch: Deck, Enclosed
- Exterior features: Garden, Private Yard
- Fencing: Fenced
- Frontage length: 15.24M 50`0"
Lot
- Size: 5,227 Square Feet
- Features: Back Lane, Back Yard, No Neighbours Behind, Private
Details
- Parcel number: 112373622
- Zoning: R-C1
Construction
Type & style
- Home type: SingleFamily
- Architectural style: Bungalow
- Property subtype: Single Family Residence
Materials
- Mixed, Stucco
- Foundation: Concrete Perimeter
- Roof: Asphalt Shingle
Condition
- New construction: No
- Year built: 1964
Community & HOA
Community
- Features: Playground
- Subdivision: Acadia
HOA
- Has HOA: No
Location
- Region: Calgary
Financial & listing details
- Price per square foot: C$730/sqft
- Date on market: 10/12/2026
- Inclusions: Hot tub (Sold as is - Needs repair)
Price history
Price history is unavailable.
Public tax history
Tax history is unavailable.
Climate risks
Neighborhood: Arcadia
Nearby schools
GreatSchools rating
No schools nearby
We couldn't find any schools near this home.

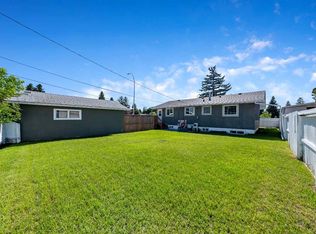
Similar homes
- C$715,0005 bd3 ba1.3k sqft637 W Willowburn Cres SE, Calgary, AB T2J 1M9For Sale
 MLS ID #A2351471, Gary Yip, Associate, Royal Lepage Solutions. courtesy of Pillar9 System
 - C$730,0004 bd3 ba1k sqft9532 SW Allison Dr SE, Calgary, AB T2J 1B5For Sale
 MLS ID #A2350159, Justin Havre, Associate, Exp Realty. courtesy of Pillar9 System
 - C$699,0004 bd2 ba1k sqft436 W Arlington Dr SE, Calgary, AB T2H 1S3For Sale
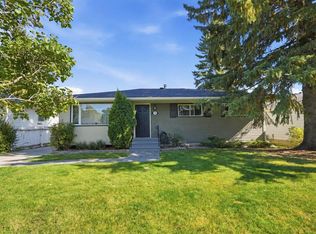 MLS ID #A2351824, Jonida Halili, Associate, Exp Realty. courtesy of Pillar9 System
 - C$698,9003 bd2 ba1k sqft820 S Archwood Rd SE, Calgary, AB T2J 1C4For Sale
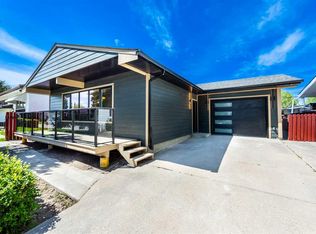 MLS ID #A2335394, Simon Shergill, Associate, Lpt Realty. courtesy of Pillar9 System
