Welcome to this well maintained and thoughtfully updated bungalow in the established community of Acadia. Offering exceptional accessibility and plenty of functional living space, making it an excellent option for a young family, aging parents or a variety of lifestyles. Step inside to a bright front living room highlighted by a large bay window that fills the space with natural light. The kitchen is tucked away at the back of the home, offering a practical layout with updated stainless steel appliances and easy access to the backyard. The main floor also features an updated bathroom, three spacious bedrooms, and fresh paint throughout, creating a move-in-ready home you’ll appreciate from day one. The fully developed basement offers outstanding flexibility with a large open recreation area, two additional bedrooms, a full bathroom, and a convenient cold storage room, ideal for growing families, guests, hobbies, or home office space. Outside, you’ll find a large east facing backyard perfect for enjoying morning sunshine. There is a new premium asphalt shingled roof installed in 2024 along with a single detached garage accessed from a paved side driveway and back alley, providing excellent parking and convenience. Located in the desirable community of Acadia, close to schools, parks, shopping, transit, and major roadways, this home combines comfort, accessibility, and value all in one. This home is ready to meet your needs for years to come.
For sale
C$624,900
629 W Agate Cres SE, Calgary, AB T2J 0Z4
5beds
1,051sqft
Single Family Residence
Built in 1961
5,662 Square Feet Lot
$-- Zestimate®
C$594/sqft
C$-- HOA
What's special
Ramped front entranceLarge bay windowUpdated stainless steel appliancesThree spacious bedroomsFresh paint throughoutFully developed basementPower stair lift
- 99 days
- 29
- 4
Zillow last checked:
Listing updated:
Listed by:
Ammoree Amankwah, Associate,
The Real Estate District,
Tyella Amankwah, Associate,
The Real Estate District
Source: courtesy of Pillar9 System,MLS®#: A2327161 Originating MLS®#: Calgary
Originating MLS®#: CalgaryFacts & features
Interior
Bedrooms & bathrooms
- Bedrooms: 5
- Bathrooms: 2
- Full bathrooms: 2
Other
- Level: Main
- Dimensions: 10`10" x 11`3"
Bedroom
- Level: Main
- Dimensions: 8`5" x 10`10"
Bedroom
- Level: Main
- Dimensions: 8`9" x 10`1"
Bedroom
- Level: Basement
- Dimensions: 7`4" x 12`4"
Bedroom
- Level: Basement
- Dimensions: 8`9" x 16`7"
Other
- Level: Main
- Dimensions: 4`10" x 8`7"
Other
- Level: Basement
- Dimensions: 6`5" x 11`9"
Dining room
- Level: Main
- Dimensions: 9`4" x 12`2"
Other
- Level: Main
- Dimensions: 3`11" x 12`11"
Family room
- Level: Basement
- Dimensions: 11`6" x 16`0"
Kitchen
- Level: Main
- Dimensions: 8`6" x 11`3"
Laundry
- Level: Basement
- Dimensions: 10`1" x 12`1"
Living room
- Level: Main
- Dimensions: 13`4" x 14`4"
Storage
- Level: Basement
- Dimensions: 5`0" x 11`10"
Heating
- Forced Air
Cooling
- None
Appliances
- Included: Dishwasher, Electric Stove, Garage Control(s), Microwave, Range Hood, Refrigerator
- Laundry: In Basement
Features
- See Remarks
- Flooring: Ceramic Tile, Hardwood, Linoleum
- Basement: Full
- Has fireplace: No
Interior area
- Total interior livable area: 1,051 sqft
- Finished area above ground: 1,051
- Finished area below ground: 850
Property
Parking
- Total spaces: 1
- Parking features: Single Garage Detached
- Garage spaces: 1
Accessibility
- Accessibility features: Accessible Approach with Ramp, Accessible Bedroom, Accessible Central Living Area, Accessible Entrance, Accessible Full Bath, Handicap Facilities, Stair Lift, Wheel-In Shower
Features
- Levels: One
- Stories: 1
- Patio & porch: See Remarks
- Exterior features: Other
- Fencing: Fenced
- Frontage length: 16.77M 55`0"
Lot
- Size: 5,662 Square Feet
- Features: Back Lane, Corner Lot, See Remarks
Details
- Parcel number: 112267227
- Zoning: R-C1
Construction
Type & style
- Home type: SingleFamily
- Architectural style: Bungalow
- Property subtype: Single Family Residence
Materials
- See Remarks
- Foundation: Concrete Perimeter
- Roof: Asphalt Shingle
Condition
- New construction: No
- Year built: 1961
Community & HOA
Community
- Features: Park, Playground
- Subdivision: Acadia
HOA
- Has HOA: No
Location
- Region: Calgary
Financial & listing details
- Price per square foot: C$594/sqft
- Date on market: 7/15/2026
- Inclusions: N/A
Price history
Price history is unavailable.
Public tax history
Tax history is unavailable.
Climate risks
Neighborhood: Arcadia
Nearby schools
GreatSchools rating
No schools nearby
We couldn't find any schools near this home.

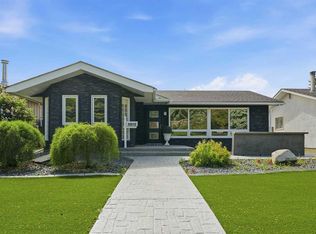

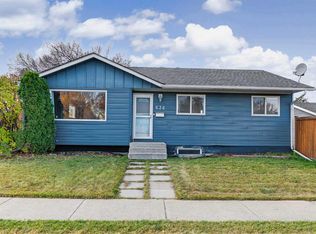
Similar homes
- C$625,0004 bd2 ba1.1k sqft23 N Arbour Cres SE, Calgary, AB T2J 0X5For Sale
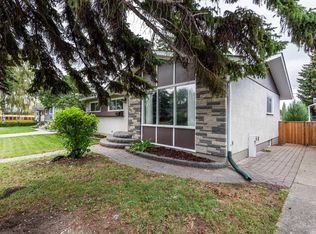 MLS ID #A2344628, John Boone, Associate, Royal Lepage Blue Sky. courtesy of Pillar9 System
 - C$624,9005 bd2 ba1k sqft48 Selkirk Dr SW, Calgary, AB T2W 0M2For Sale
 MLS ID #A2349584, Neil Lauzon, Associate, Exp Realty. courtesy of Pillar9 System
 - C$645,0006 bd2 ba1.2k sqft1506 W 36th St SE, Calgary, AB T2A 1C6For Sale
 MLS ID #A2353387, Arinze Ezeo, Associate, Exp Realty. courtesy of Pillar9 System
 - C$628,0005 bd3 ba1.1k sqft351 W Cedarpark Dr SW, Calgary, AB T2W 2J5For Sale
 MLS ID #A2330997, Meng Huang, Associate, Grand Realty. courtesy of Pillar9 System
