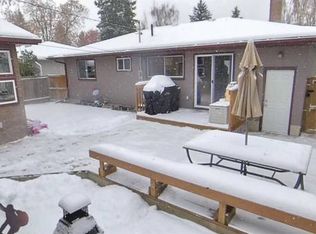
Welcome to this 1,124 sq. ft. family bungalow, ideally situated on a quiet street in sought-after West Haysboro. Offering an excellent layout and outstanding renovation potential, the home features original hardwood flooring, spacious bedrooms, a large kitchen, a dining area, and a comfortable living room. The kitchen and main bathroom were updated in the early 1990s, providing a solid foundation for your modern design vision. Sliding patio doors open to a corner deck with sunny southwest exposure—an inviting spot to relax or entertain. The fully finished lower level adds valuable living space with a generous recreation room, one more bedroom, large den with closet, a three-piece bathroom, laundry, and ample storage. Additional highlights include central air conditioning, included appliances, a single front attached garage, and an expansive driveway with convenient parking for multiple vehicles. Close to schools, shopping, public transit, everyday amenities, and major routes, this property presents an exciting opportunity to personalize a well-located home and make it your own.
For sale
C$609,900
107 SE Hallbrook Dr SW, Calgary, AB T2V 3H8
4beds
1,123sqft
Single Family Residence
Built in 1958
5,662 Square Feet Lot
$-- Zestimate®
C$543/sqft
C$-- HOA
What's special
Quiet streetOriginal hardwood flooringSpacious bedroomsLarge kitchenDining areaSliding patio doorsFully finished lower level
- 17 hours
- 17
- 2
Zillow last checked:
Listing updated:
Listed by:
Scott Thibeault, Associate,
Century 21 Masters
Source: courtesy of Pillar9 System,MLS®#: A2346389 Originating MLS®#: Calgary
Originating MLS®#: CalgaryFacts & features
Interior
Bedrooms & bathrooms
- Bedrooms: 4
- Bathrooms: 2
- Full bathrooms: 2
Other
- Level: Main
- Dimensions: 14`5" x 11`2"
Bedroom
- Level: Main
- Dimensions: 10`9" x 9`10"
Bedroom
- Level: Main
- Dimensions: 10`9" x 10`8"
Bedroom
- Level: Basement
- Dimensions: 11`8" x 10`3"
Other
- Level: Main
- Dimensions: 6`9" x 6`6"
Other
- Level: Basement
- Dimensions: 6`11" x 6`1"
Den
- Level: Basement
- Dimensions: 14`8" x 10`3"
Dining room
- Level: Main
- Dimensions: 10`8" x 7`7"
Other
- Level: Basement
- Dimensions: 16`8" x 8`3"
Game room
- Level: Basement
- Dimensions: 22`0" x 18`4"
Kitchen
- Level: Main
- Dimensions: 11`6" x 10`8"
Laundry
- Level: Basement
- Dimensions: 11`2" x 10`9"
Living room
- Level: Main
- Dimensions: 17`1" x 12`4"
Heating
- Forced Air
Cooling
- Central Air
Appliances
- Included: Dishwasher, Dryer, Electric Range, Microwave, Oven-Built-In, Range Hood, Refrigerator, Washer
- Laundry: In Basement, Sink
Features
- Ceiling Fan(s), Central Vacuum, Natural Woodwork, No Animal Home, No Smoking Home, Storage, Sump Pump(s)
- Flooring: Carpet, Hardwood, Linoleum
- Windows: Window Coverings
- Basement: Full
- Has fireplace: No
Interior area
- Total interior livable area: 1,123 sqft
- Finished area above ground: 1,123
- Finished area below ground: 1,019
Video & virtual tour
Property
Parking
- Total spaces: 5
- Parking features: Driveway, Garage Door Opener, Single Garage Detached
- Garage spaces: 1
- Has uncovered spaces: Yes
Features
- Levels: One
- Stories: 1
- Patio & porch: Deck, Wrap Around
- Exterior features: Private Entrance, Private Yard
- Fencing: Fenced
- Frontage length: 25.19M 82`8"
Lot
- Size: 5,662 Square Feet
- Features: Reverse Pie Shaped Lot
Details
- Parcel number: 112352969
- Zoning: R-CG
Construction
Type & style
- Home type: SingleFamily
- Architectural style: Bungalow
- Property subtype: Single Family Residence
Materials
- Stucco, Wood Frame, Wood Siding
- Foundation: Concrete Perimeter
- Roof: Asphalt Shingle
Condition
- New construction: No
- Year built: 1958
Community & HOA
Community
- Features: Playground, Sidewalks, Street Lights
- Subdivision: Haysboro
HOA
- Has HOA: No
Location
- Region: Calgary
Financial & listing details
- Price per square foot: C$543/sqft
- Date on market: 9/21/2026
- Inclusions: N/A
Price history
Price history is unavailable.
Public tax history
Tax history is unavailable.
Climate risks
Neighborhood: Haysboro
Nearby schools
GreatSchools rating
No schools nearby
We couldn't find any schools near this home.


Similar homes
- C$619,9005 bd2 ba1.1k sqft823 N Sabrina Rd SW, Calgary, AB T2W 0P5For Sale
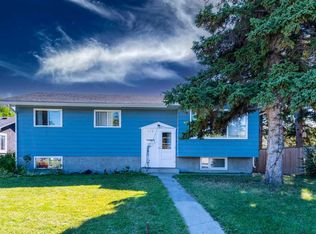 MLS ID #A2346638, Jaggi Jaswal, Associate, Trec The Real Estate Company. courtesy of Pillar9 System
 - C$599,9004 bd2 ba1k sqft42 N Harrow Pl SW, Calgary, AB T2V 3A9For Sale
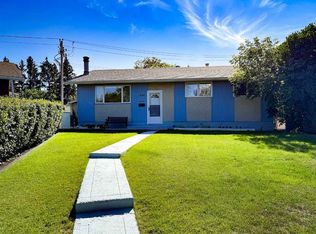 MLS ID #A2339000, Wendy Wacko, Associate, Royal Lepage Solutions. courtesy of Pillar9 System
 - C$649,0003 bd1 ba1.2k sqft9524 W 3rd St SE, Calgary, AB T2J 0W8For Sale
 MLS ID #A2347151, Harman Powar, Associate, Century 21 Bravo Realty. courtesy of Pillar9 System
 - C$624,9003 bd3 ba1.2k sqft11248 N Braeside Dr SW, Calgary, AB T2W 3E4For Sale
 MLS ID #A2346233, Jon Dick, Associate Broker, Re/Max Realty Professionals. courtesy of Pillar9 System
