Welcome to 11407 Southdale Close SW, a versatile bi-level home perfectly situated on a prime corner lot in a quiet close within the desirable and mature community of Southwood. Offering over 1,150 sq. ft. of above-grade living space, the main level features a living room, kitchen, dining area, 1.5 bathrooms and three bedrooms. The finished lower level matches the main level with a more than one-thousand square feet area, substantially expanding the living footprint and offering endless opportunities for either generational family living or a spacious redesign. There is also a massive 21’ x 22’ double garage with high ceilings and a spacious front-facing driveway. The home sits on an approximately 5,400 square foot lot. The SW location is unbeatable: it’s a 10-minute or so walk to nearby elementary and junior high schools and an under 5-minute stroll to Dr. EP Scarlett High School. The location is also close to Anderson LRT as well as a variety of retail and dining destinations. It’s an easy commute to downtown or out of the town, with easy access to green spaces like Fish Creek Park and South Glenmore Park. This rare corner-lot property presents an extraordinary opportunity for families, DIYers and investors alike.
For sale
C$613,900
11407 W Southdale Close SW, Calgary, AB T2W 2N3
7beds
1,156sqft
Single Family Residence
Built in 1975
5,227 Square Feet Lot
$-- Zestimate®
C$531/sqft
C$-- HOA
What's special
Prime corner lotQuiet closeDining areaThree bedroomsSpacious front-facing driveway
- 5 days
- 40
- 3
Zillow last checked:
Listing updated:
Listed by:
Emily Liu, Associate,
Homecare Realty Ltd.
Source: courtesy of Pillar9 System,MLS®#: A2352907 Originating MLS®#: Calgary
Facts & features
Interior
Bedrooms & bathrooms
- Bedrooms: 7
- Bathrooms: 3
- Full bathrooms: 1
- 1/2 bathrooms: 2
Other
- Level: Main
- Dimensions: 11`5" x 12`3"
Bedroom
- Level: Main
- Dimensions: 8`11" x 12`4"
Bedroom
- Level: Main
- Dimensions: 9`7" x 13`7"
Bedroom
- Level: Basement
- Dimensions: 9`9" x 9`2"
Bedroom
- Level: Basement
- Dimensions: 9`0" x 7`5"
Bedroom
- Level: Basement
- Dimensions: 14`2" x 9`10"
Bedroom
- Level: Basement
- Dimensions: 8`10" x 12`0"
Other
- Level: Main
Other
- Level: Basement
Other
- Level: Main
Dining room
- Level: Main
- Dimensions: 8`2" x 12`9"
Family room
- Level: Basement
- Dimensions: 15`11" x 17`1"
Kitchen
- Level: Main
- Dimensions: 13`5" x 12`3"
Laundry
- Level: Basement
- Dimensions: 8`7" x 7`9"
Living room
- Level: Main
- Dimensions: 16`6" x 17`0"
Heating
- Forced Air, Natural Gas
Cooling
- None
Appliances
- Included: Dishwasher, Dryer, Electric Oven, Range Hood, Refrigerator, Washer
- Laundry: In Basement, Laundry Room
Features
- No Smoking Home, Open Floorplan
- Flooring: Carpet, Laminate
- Basement: Full
- Has fireplace: No
Interior area
- Total interior livable area: 1,156 sqft
- Finished area above ground: 1,156
- Finished area below ground: 811
Property
Parking
- Total spaces: 4
- Parking features: Double Garage Detached
- Garage spaces: 2
Features
- Levels: One,Bi-Level
- Stories: 1
- Patio & porch: Deck
- Exterior features: None
- Fencing: Fenced
- Frontage length: 16.82M 55`2"
Lot
- Size: 5,227 Square Feet
- Features: Back Lane, Cul-De-Sac, Rectangular Lot
Details
- Parcel number: 112410147
- Zoning: R-C1
Construction
Type & style
- Home type: SingleFamily
- Property subtype: Single Family Residence
Materials
- Vinyl Siding, Wood Frame
- Foundation: Concrete Perimeter
- Roof: Asphalt Shingle
Condition
- New construction: No
- Year built: 1975
Community & HOA
Community
- Features: Sidewalks
- Subdivision: Southwood
HOA
- Has HOA: No
Location
- Region: Calgary
Financial & listing details
- Price per square foot: C$531/sqft
- Date on market: 10/18/2026
- Inclusions: N/A
Price history
Price history is unavailable.
Public tax history
Tax history is unavailable.
Climate risks
Neighborhood: Southwood
Nearby schools
GreatSchools rating
No schools nearby
We couldn't find any schools near this home.
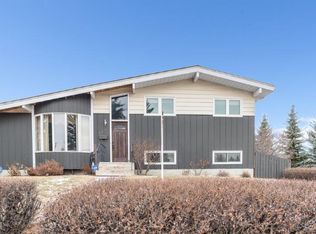
- C$739,9004 bd3 ba1.9k sqft11116 Southdale Rd SW, Calgary, AB T2W0X4For Sale

- C$--4 bd3 ba1.2k sqft255 Southampton Dr SW, Calgary, AB T2W0V6Off Market
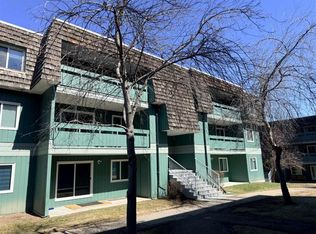
- C$159,9001 bd1 ba627 sqft315 N Southampton Dr SW #1207, Calgary, AB T2W2T6For Sale

- C$209,0002 bd1 ba825 sqft315 N Southampton Dr SW #6310, Calgary, AB T2W2T6For Sale
Similar homes
- C$691,0004 bd3 ba1.1k sqft87 E Hillgrove Dr SW, Calgary, AB T2V 3L8For Sale
 MLS ID #A2353315, Simon Choi, Associate, Re/Max Complete Realty. courtesy of Pillar9 System
- C$619,0004 bd2 ba1k sqft248 N Bracewood Rd SW, Calgary, AB T2W 3C1For Sale
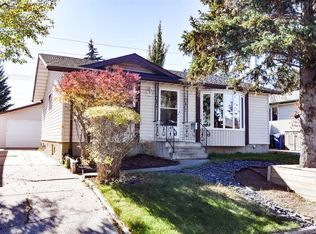 MLS ID #A2350192, Marjorie Martin Manuel, Associate, First Place Realty. courtesy of Pillar9 System
- C$579,9005 bd2 ba1.1k sqft823 N Sabrina Rd SW, Calgary, AB T2W 0P5For Sale
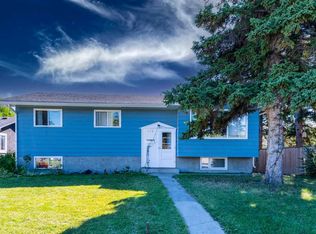 MLS ID #A2346638, Jaggi Jaswal, Associate, Trec The Real Estate Company. courtesy of Pillar9 System
- C$624,9005 bd2 ba1k sqft48 Selkirk Dr SW, Calgary, AB T2W 0M2For Sale
 MLS ID #A2349584, Neil Lauzon, Associate, Exp Realty. courtesy of Pillar9 System
