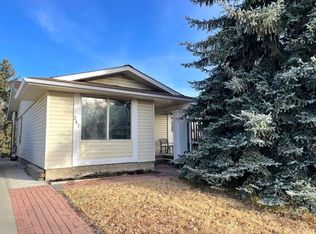
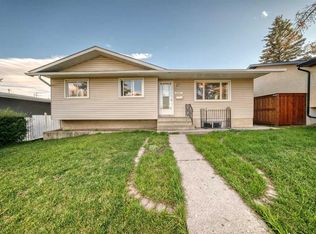
Welcome to this well maintained bungalow in the desirable community of Braeside! Situated on a quiet street, this inviting 3+1 bedroom, 2-bathroom home offers a wonderful combination of comfort, functionality and convenience. The main floor features a bright and welcoming living room. Most of the main-floor windows are vinyl and the shingles were replaced in 2026 providing added peace of mind for the next owner. The spacious oak kitchen boasts hardwood flooring, a tiled backsplash, and a cozy breakfast nook with access to the covered patio—perfect for enjoying your morning coffee or entertaining guests. Step outside to the south-facing backyard, where you'll find plenty of space to relax and enjoy the summer months. The oversized double detached garage provides excellent parking and storage, while still leaving ample yard space for outdoor activities. The fully finished basement offers even more living space, including a fourth bedroom, den ,large 3-piece bathroom, comfortable family room with wet bar and gas fireplace, laundry room, and plenty of storage. Tankless water heater was installed on 2025.This well-cared-for home is ideally located in a quiet Braeside setting and offers plenty of potential for its next owners. This home must be seen to be appreciated! Call today to arrange your private viewing.
For sale
C$639,900
248 N Bracewood Rd SW, Calgary, AB T2W 3C1
4beds
1,004sqft
Single Family Residence
Built in 1977
5,227 Square Feet Lot
$-- Zestimate®
C$637/sqft
C$-- HOA
What's special
Quiet streetSpacious oak kitchenHardwood flooringTiled backsplashCovered patioSouth-facing backyardOversized double detached garage
- 10 hours
- 3
- 0
Zillow last checked:
Listing updated:
Listed by:
Marjorie Martin Manuel, Associate,
First Place Realty
Source: courtesy of Pillar9 System,MLS®#: A2350192 Originating MLS®#: Calgary
Originating MLS®#: CalgaryFacts & features
Interior
Bedrooms & bathrooms
- Bedrooms: 4
- Bathrooms: 2
- Full bathrooms: 2
Other
- Level: Main
- Dimensions: 11`5" x 11`2"
Bedroom
- Level: Main
- Dimensions: 8`11" x 8`1"
Bedroom
- Level: Main
- Dimensions: 9`4" x 9`3"
Bedroom
- Level: Lower
- Dimensions: 13`10" x 7`7"
Other
- Level: Main
- Dimensions: 4`6" x 4`11"
Other
- Level: Lower
- Dimensions: 9`10" x 6`7"
Breakfast nook
- Level: Main
- Dimensions: 8`10" x 6`5"
Den
- Level: Lower
- Dimensions: 12`10" x 10`0"
Family room
- Level: Lower
- Dimensions: 19`8" x 16`0"
Foyer
- Level: Main
- Dimensions: 7`1" x 3`11"
Kitchen
- Level: Main
- Dimensions: 12`2" x 10`9"
Living room
- Level: Main
- Dimensions: 12`10" x 12`9"
Heating
- Forced Air, Natural Gas
Cooling
- None
Appliances
- Included: Dishwasher, Garage Control(s), Gas Stove, Range Hood, Refrigerator, Tankless Water Heater, Washer/Dryer
- Laundry: In Basement
Features
- Bar, See Remarks, Tankless Hot Water
- Flooring: Carpet, Hardwood, Linoleum, Vinyl
- Basement: Full
- Number of fireplaces: 1
- Fireplace features: Gas
Interior area
- Total interior livable area: 1,004 sqft
- Finished area above ground: 1,004
- Finished area below ground: 813
Property
Parking
- Total spaces: 2
- Parking features: Double Garage Detached
- Garage spaces: 2
Features
- Levels: One
- Stories: 1
- Patio & porch: Patio, See Remarks
- Exterior features: Private Yard
- Fencing: Fenced
- Frontage length: 13.41M 44`0"
Lot
- Size: 5,227 Square Feet
- Features: Rectangular Lot
Details
- Parcel number: 112093994
- Zoning: R-CG
Construction
Type & style
- Home type: SingleFamily
- Architectural style: Bungalow
- Property subtype: Single Family Residence
Materials
- Vinyl Siding, Wood Frame
- Foundation: Concrete Perimeter
- Roof: Asphalt Shingle
Condition
- New construction: No
- Year built: 1977
Community & HOA
Community
- Features: Golf, Playground, Sidewalks, Street Lights
- Subdivision: Braeside
HOA
- Has HOA: No
Location
- Region: Calgary
Financial & listing details
- Price per square foot: C$637/sqft
- Date on market: 10/5/2026
- Inclusions: None
Price history
Price history is unavailable.
Public tax history
Tax history is unavailable.
Climate risks
Neighborhood: Braeside
Nearby schools
GreatSchools rating
No schools nearby
We couldn't find any schools near this home.
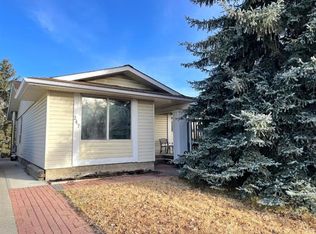
- C$470,0003 bd2 ba1.1k sqft247 Bracewood Rd SW, Calgary, AB T2W3C2For Sale
- C$470,0003 bd2 ba1.1k sqft247 S Bracewood Rd SW, Calgary, AB T2W3C2For Sale
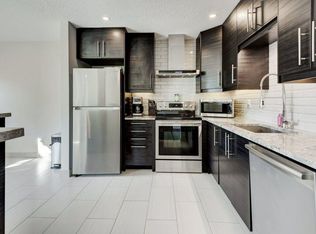
- C$539,9004 bd2 ba1.1k sqft155 N Bracewood Way SW, Calgary, AB T2W3C3For Sale
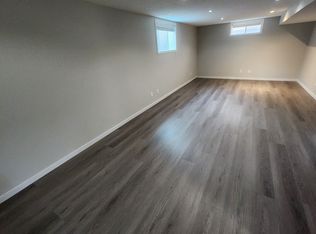
- C$--2 bd1 ba1.4k sqft559 Bracewood Dr SW #BASEMENT, Calgary, AB T2W3C5Off Market
Similar homes
- C$699,9004 bd3 ba1.2k sqft479 W Bracewood Cres SW, Calgary, AB T2W 3B7For Sale
 MLS ID #A2348213, Greg Kennedy, Associate, Exp Realty. courtesy of Pillar9 System
 - C$699,0005 bd3 ba1.3k sqft208 S Woodpark Pl SW, Calgary, AB T2W 2S5For Sale
 MLS ID #A2349698, Debbie Laliberte, Associate Broker, Cir Realty. courtesy of Pillar9 System
 - C$634,9005 bd2 ba1k sqft10647 N Shillington Cres SW, Calgary, AB T2W 0N8For Sale
 MLS ID #A2349397, Tina Tian, Associate, C-Luxury Realty Ltd.. courtesy of Pillar9 System
 - C$649,0005 bd2 ba1k sqft716 SE Seymour Ave SW, Calgary, AB T2W 0N4For Sale
 MLS ID #A2348882, Grahame Green, Associate, 2% Realty. courtesy of Pillar9 System
