***OPEN HOUSE SATURDAY NOV 7 1-3PM AND sUNDAY Nov 8 1:30-3:30pm*** INVESTOR ALERT!! BIG LOT, BIG POTENTIAL, BIG OPPORTUNITY! Welcome to Haysboro! Whether you're an investor looking for your next project, a renovator ready to roll up your sleeves, a developer exploring the possibilities, or a family looking to create their dream home, this property is packed with potential! Nestled on a beautiful, quiet cul-de-sac in the sought-after community of Haysboro, this 1,040 sq. ft. bungalow offers 3+1 bedrooms, 2 bathrooms, a fully developed basement, and an incredible pie-shaped lot that's sure to get your imagination working! Step inside to a spacious foyer that opens into a warm and inviting living room, complete with a cozy fireplace and large windows that fill the space with natural light. The generously sized kitchen offers plenty of cupboard and counter space and is just waiting for someone with a little vision to unlock its full potential. The adjoining dining area provides a great space for family dinners and entertaining friends. Down the hallway, you'll find three comfortable bedrooms, including a spacious primary bedroom, along with a 4-piece bathroom. The fully developed basement adds even more possibilities, featuring a large family room with a second fireplace, a fourth bedroom, a 3-piece bathroom, and a spacious, clean laundry and storage area. Whether you're looking to refresh, renovate, or reimagine the space, there's plenty to work with! Now, let's talk about the real showstopper — THE BACKYARD! Situated on a massive pie-shaped lot, this property offers the kind of outdoor space that's becoming harder and harder to find! Enjoy a huge covered deck, perfect for summer BBQs and entertaining, an oversized, heated and insulated double garage that's ideal for a workshop or hobby space, gated RV parking, a fenced dog run, and STILL plenty of room for the kids to run around! And let's not forget the location! Haysboro is an established, highly desirable community with convenient access to schools, parks, walking paths, shopping, transit, and everyday amenities. For investors, it's all about opportunity. For families, it's all about possibilities. And for anyone with a little imagination, this property could be something special! Great location, incredible lot, functional floor plan, newer windows, shingles have been replaced recently, and loads of potential. Bring your ideas, bring your vision, and don't miss your chance to make this Haysboro property your next success story!
For sale
C$549,000
42 NE Harrow Pl SW, Calgary, AB T2V 3A9
4beds
1,040sqft
Single Family Residence
Built in 1965
6,534 Square Feet Lot
$-- Zestimate®
C$528/sqft
C$-- HOA
What's special
Beautiful quiet cul-de-sacSpacious foyerCozy fireplaceGenerously sized kitchenAdjoining dining areaThree comfortable bedroomsSpacious primary bedroom
- 1 day
- 19
- 0
Zillow last checked:
Listing updated:
Listed by:
Clayton Becker, Associate,
Cir Realty
Source: courtesy of Pillar9 System,MLS®#: A2356444 Originating MLS®#: Calgary
Facts & features
Interior
Bedrooms & bathrooms
- Bedrooms: 4
- Bathrooms: 2
- Full bathrooms: 2
Other
- Level: Main
- Dimensions: 10`0" x 12`0"
Bedroom
- Level: Main
- Dimensions: 9`0" x 9`4"
Bedroom
- Level: Main
- Dimensions: 9`0" x 9`0"
Bedroom
- Level: Basement
- Dimensions: 10`0" x 11`9"
Other
- Level: Main
Other
- Level: Basement
Dining room
- Level: Main
- Dimensions: 8`6" x 12`0"
Other
- Level: Main
- Dimensions: 3`6" x 4`3"
Family room
- Level: Basement
- Dimensions: 11`7" x 20`6"
Flex space
- Level: Basement
- Dimensions: 9`0" x 12`6"
Other
- Level: Basement
- Dimensions: 5`0" x 5`6"
Kitchen
- Level: Main
- Dimensions: 8`5" x 12`0"
Laundry
- Level: Basement
- Dimensions: 5`10" x 21`0"
Living room
- Level: Main
- Dimensions: 12`9" x 18`1"
Heating
- Fireplace(s), Forced Air
Cooling
- None
Appliances
- Included: Dishwasher, Dryer, Electric Range, Freezer, Garage Control(s), Microwave, Range Hood, Refrigerator, Washer
- Laundry: In Basement
Features
- Ceiling Fan(s), Storage
- Flooring: Carpet, Ceramic Tile, Laminate
- Windows: Vinyl Windows, Window Coverings
- Basement: Full
- Number of fireplaces: 2
- Fireplace features: Basement, Living Room, Wood Burning
Interior area
- Total interior livable area: 1,040 sqft
- Finished area above ground: 1,040
- Finished area below ground: 789
Property
Parking
- Total spaces: 4
- Parking features: Alley Access, Double Garage Detached, Garage Door Opener, Heated Garage, Insulated, Off Street, On Street, Oversized, RV Access/Parking
- Garage spaces: 2
- Has uncovered spaces: Yes
Features
- Levels: One
- Stories: 1
- Patio & porch: Deck
- Exterior features: Dog Run, Private Yard, Storage
- Fencing: Fenced
- Frontage length: 7.62M 25`0"
Lot
- Size: 6,534 Square Feet
- Features: Back Lane, Back Yard, Cul-De-Sac, Dog Run Fenced In, Front Yard, Level, Pie Shaped Lot, Private
Details
- Additional structures: Shed(s)
- Parcel number: 112297832
- Zoning: R-C1
Construction
Type & style
- Home type: SingleFamily
- Architectural style: Bungalow
- Property subtype: Single Family Residence
Materials
- Stucco, Wood Frame, Wood Siding
- Foundation: Concrete Perimeter
- Roof: Asphalt Shingle
Condition
- New construction: No
- Year built: 1965
Community & HOA
Community
- Features: Park, Playground, Sidewalks, Street Lights
- Subdivision: Haysboro
HOA
- Has HOA: No
Location
- Region: Calgary
Financial & listing details
- Price per square foot: C$528/sqft
- Date on market: 11/5/2026
- Inclusions: Items in the shed.
Price history
Price history is unavailable.
Public tax history
Tax history is unavailable.
Climate risks
Neighborhood: Haysboro
Nearby schools
GreatSchools rating
No schools nearby
We couldn't find any schools near this home.



Similar homes
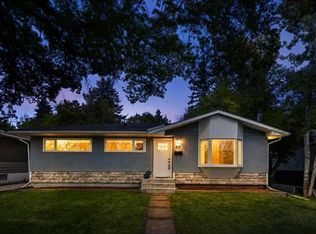
- C$559,9004 bd2 ba1.1k sqft7 E Fullerton Rd SE, Calgary, AB T2H 1E6For Sale
 MLS ID #A2349538, Donna Williams, Associate, Re/Max Complete Realty. courtesy of Pillar9 System
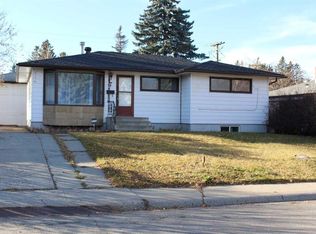
- C$574,5004 bd2 ba1k sqft41 N Haddock Rd SW, Calgary, AB T2V 3J9For Sale
 MLS ID #A2350622, Neil Lauzon, Associate, Exp Realty. courtesy of Pillar9 System
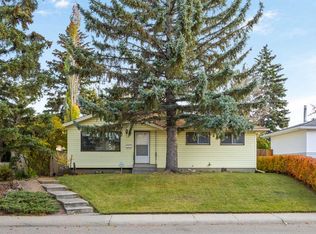
- C$549,0004 bd3 ba1.1k sqft28 E Franklin Dr SE, Calgary, AB T2H 0T9For Sale
 MLS ID #A2352814, Colin Morgan, Associate, Charles. courtesy of Pillar9 System
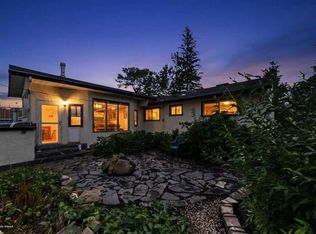
- C$588,0004 bd2 ba1.1k sqft107 SE Hallbrook Dr SW, Calgary, AB T2V 3H8For Sale
 MLS ID #A2346389, Scott Thibeault, Associate, Century 21 Masters. courtesy of Pillar9 System
