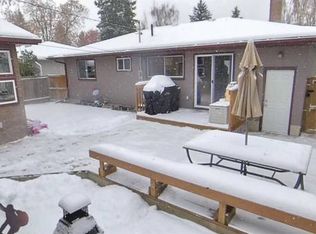

Exceptional Redevelopment Opportunity in West Haysboro! An outstanding opportunity for investors, builders, and developers in the highly sought-after community of Haysboro. This property offers over 2,000 sq. ft. of total living space, featuring 4 bedrooms, 2 bathrooms, a den, and a recreation room. The existing home has benefited from recent upgrades, including a new furnace and hot water tank, making it an attractive holding property while exploring future development possibilities. Enjoy a convenient location just a 3-minute walk to CBE Eugene Coste School and STEM Innovation Academy. Whether you are looking to invest, renovate, or plan for future redevelopment, this property offers excellent potential in an established Calgary community. A fantastic opportunity to secure a property with future redevelopment potential, subject to applicable zoning regulations, municipal approvals, and permitting requirements.
For sale
C$598,500
41 N Haddock Rd SW, Calgary, AB T2V 3J9
4beds
1,043sqft
Single Family Residence
Built in 1958
4,791 Square Feet Lot
$-- Zestimate®
C$573/sqft
C$-- HOA
What's special
Recreation room
- 1 day
- 10
- 0
Zillow last checked:
Listing updated:
Listed by:
Neil Lauzon, Associate,
Exp Realty
Source: courtesy of Pillar9 System,MLS®#: A2350622 Originating MLS®#: Calgary
Originating MLS®#: CalgaryFacts & features
Interior
Bedrooms & bathrooms
- Bedrooms: 4
- Bathrooms: 2
- Full bathrooms: 2
Bedroom
- Level: Main
- Dimensions: 12`7" x 12`0"
Bedroom
- Level: Main
- Dimensions: 11`4" x 8`1"
Bedroom
- Level: Main
- Dimensions: 7`8" x 7`9"
Bedroom
- Level: Basement
- Dimensions: 12`7" x 15`6"
Other
- Level: Main
- Dimensions: 8`8" x 4`11"
Other
- Level: Basement
- Dimensions: 8`1" x 6`6"
Den
- Level: Basement
- Dimensions: 8`3" x 9`3"
Dining room
- Level: Main
- Dimensions: 13`1" x 8`4"
Other
- Level: Basement
- Dimensions: 12`10" x 14`2"
Game room
- Level: Basement
- Dimensions: 23`8" x 18`9"
Kitchen
- Level: Main
- Dimensions: 12`8" x 12`6"
Living room
- Level: Main
- Dimensions: 13`3" x 12`9"
Mud room
- Level: Main
- Dimensions: 5`4" x 3`1"
Heating
- Forced Air, Natural Gas
Cooling
- None
Appliances
- Included: Dishwasher, Electric Stove, Garage Control(s), Microwave, Washer/Dryer
- Laundry: In Basement
Features
- No Animal Home, Pantry
- Flooring: Carpet, Tile
- Windows: Window Coverings
- Basement: Full
- Has fireplace: No
Interior area
- Total interior livable area: 1,043 sqft
- Finished area above ground: 1,043
- Finished area below ground: 971
Property
Parking
- Total spaces: 1
- Parking features: Single Garage Detached
- Garage spaces: 1
Features
- Levels: One
- Stories: 1
- Patio & porch: Deck
- Exterior features: None
- Fencing: Fenced
- Frontage length: 4.64M 15`3"
Lot
- Size: 4,791 Square Feet
- Features: Back Yard
Details
- Parcel number: 112235273
- Zoning: R-CG
Construction
Type & style
- Home type: SingleFamily
- Architectural style: Bungalow
- Property subtype: Single Family Residence
Materials
- Wood Frame
- Foundation: Concrete Perimeter
- Roof: Asphalt Shingle
Condition
- New construction: No
- Year built: 1958
Community & HOA
Community
- Features: Playground, Sidewalks, Street Lights
- Subdivision: Haysboro
HOA
- Has HOA: No
Location
- Region: Calgary
Financial & listing details
- Price per square foot: C$573/sqft
- Date on market: 10/9/2026
- Inclusions: N/A
Price history
Price history is unavailable.
Public tax history
Tax history is unavailable.
Climate risks
Neighborhood: Haysboro
Nearby schools
GreatSchools rating
No schools nearby
We couldn't find any schools near this home.
Similar homes
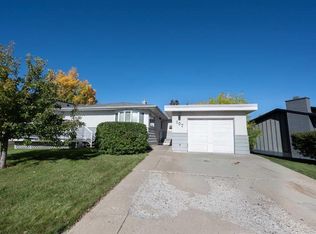
- C$598,0004 bd2 ba1.1k sqft107 Hallbrook Dr SW, Calgary, AB T2V 3H8For Sale
 Century 21 Canada
 - C$598,0004 bd2 ba1.1k sqft107 SE Hallbrook Dr SW, Calgary, AB T2V 3H8For Sale
 MLS ID #A2346389, Scott Thibeault, Associate, Century 21 Masters. courtesy of Pillar9 System
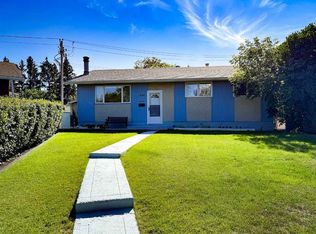
 - C$589,9004 bd2 ba1k sqft42 N Harrow Pl SW, Calgary, AB T2V 3A9For Sale
 MLS ID #A2339000, Wendy Wacko, Associate, Royal Lepage Solutions. courtesy of Pillar9 System
 - C$579,9003 bd1 ba1k sqft114 W Havenhurst Cres SW, Calgary, AB T2V 3C5For Sale
 MLS ID #A2349618, Jamie Newton, Associate, Re/Max First. courtesy of Pillar9 System
