**ACCESSIBLE HOME WITH GREAT SWEAT-EQUITY POTENTIAL!** A unique opportunity in the heart of Southwood! This bungalow was thoughtfully designed with accessibility in mind, offering features that are difficult and expensive to recreate. The main floor provides **36" doorways, widened hallways and an oversized accessible shower**, making the home well suited for wheelchair users or anyone looking for a more accessible layout. The home offers **3 bedrooms and 2 bathrooms on the main floor** The property is ready for your vision and offers excellent **sweat-equity potential**. Bring your ideas and update the finishes to create a home that reflects your style while taking advantage of the existing accessible improvements. The home also features a private, landscaped yard, with Duradek and plexiglass railings, exposed aggregate walkways, and a convenient Southwood location close to schools, parks, transit, the LRT and leisure facilities. **Appliances are included and are being sold in their current as-is condition.** *HWT (2) 2015, Furnace 2002, Roof 2005* A rare opportunity to own an accessible home with a functional layout, valuable accessibility features and plenty of potential to make it your own.
For sale
C$499,900
1304 E 107th Ave SW, Calgary, AB T2W 0B9
3beds
1,355sqft
Single Family Residence
Built in 1965
6,098 Square Feet Lot
$-- Zestimate®
C$369/sqft
C$-- HOA
What's special
Widened hallwaysOversized accessible showerPrivate landscaped yardDuradek and plexiglass railingsExposed aggregate walkwaysFunctional layoutValuable accessibility features
- 1 day
- 47
- 4
Zillow last checked:
Listing updated:
Listed by:
Kevin Lee, Associate,
Drummer Realty & Property Management,
Sean Siemens, Broker,
Drummer Realty & Property Management
Source: courtesy of Pillar9 System,MLS®#: A2350794 Originating MLS®#: Calgary
Originating MLS®#: CalgaryFacts & features
Interior
Bedrooms & bathrooms
- Bedrooms: 3
- Bathrooms: 3
- Full bathrooms: 3
Bedroom
- Level: Main
- Dimensions: 10`11" x 9`8"
Other
- Level: Main
- Dimensions: 15`3" x 11`1"
Bedroom
- Level: Main
- Dimensions: 10`11" x 9`8"
Other
- Level: Main
- Dimensions: 7`5" x 4`11"
Other
- Level: Basement
- Dimensions: 7`0" x 5`1"
Other
- Level: Main
- Dimensions: 11`4" x 4`11"
Other
- Level: Main
- Dimensions: 8`1" x 5`0"
Family room
- Level: Basement
- Dimensions: 24`3" x 9`2"
Flex space
- Level: Basement
- Dimensions: 11`7" x 9`5"
Kitchen
- Level: Main
- Dimensions: 12`9" x 10`2"
Other
- Level: Basement
- Dimensions: 10`3" x 9`4"
Laundry
- Level: Basement
- Dimensions: 20`1" x 16`8"
Living room
- Level: Main
- Dimensions: 21`7" x 20`5"
Other
- Level: Basement
- Dimensions: 11`4" x 9`9"
Walk in closet
- Level: Main
- Dimensions: 5`0" x 3`11"
Walk in closet
- Level: Basement
- Dimensions: 10`0" x 5`6"
Heating
- Forced Air, Natural Gas
Cooling
- None
Appliances
- Included: Dishwasher, Dryer, Electric Oven, Microwave, Microwave Hood Fan, Refrigerator, See Remarks, Stove(s), Washer
- Laundry: In Basement
Features
- High Ceilings, See Remarks
- Flooring: Ceramic Tile, Laminate, Linoleum
- Basement: Full
- Number of fireplaces: 1
- Fireplace features: Gas
Interior area
- Total interior livable area: 1,355 sqft
- Finished area above ground: 1,355
- Finished area below ground: 995
Property
Parking
- Parking features: None
Accessibility
- Accessibility features: Accessible Approach with Ramp, Accessible Bedroom, Accessible Cabinetry/Closets, Accessible Central Living Area, Accessible Common Area, Accessible Doors, Accessible Entrance, Accessible Full Bath, Accessible Hallway(s), Accessible Kitchen
Features
- Levels: One
- Stories: 1
- Patio & porch: Deck
- Exterior features: Private Entrance, Private Yard
- Fencing: Fenced
- Frontage length: 18.30M 60`0"
Lot
- Size: 6,098 Square Feet
- Features: Back Lane, Back Yard, City Lot, Corner Lot, Front Yard, Landscaped, Lawn, See Remarks
Details
- Parcel number: 112367748
- Zoning: R-CG
Construction
Type & style
- Home type: SingleFamily
- Architectural style: Bungalow
- Property subtype: Single Family Residence
Materials
- Vinyl Siding, Wood Frame
- Foundation: Concrete Perimeter
- Roof: Asphalt Shingle
Condition
- New construction: No
- Year built: 1965
Community & HOA
Community
- Features: Golf, Park, Playground, Sidewalks, Street Lights, Tennis Court(s)
- Subdivision: Southwood
HOA
- Has HOA: No
Location
- Region: Calgary
Financial & listing details
- Price per square foot: C$369/sqft
- Date on market: 10/9/2026
- Inclusions: N/A
Price history
Price history is unavailable.
Public tax history
Tax history is unavailable.
Climate risks
Neighborhood: Southwood
Nearby schools
GreatSchools rating
No schools nearby
We couldn't find any schools near this home.
Similar homes
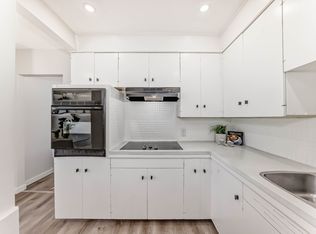
- C$489,0003 bd3 ba1.5k sqft10401 N 19th St SW #7, Calgary, AB T2W 3E7For Sale
 MLS ID #A2350264, Rita Babaganov, Associate, Trec The Real Estate Company. courtesy of Pillar9 System
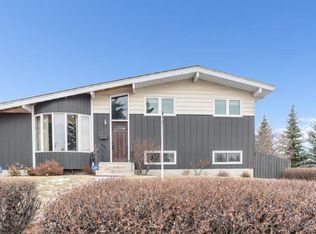
 - C$598,5004 bd2 ba1k sqft41 N Haddock Rd SW, Calgary, AB T2V 3J9For Sale
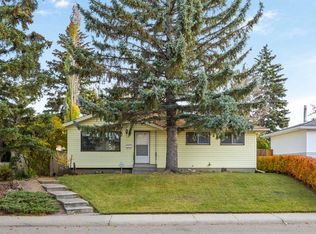 MLS ID #A2350622, Neil Lauzon, Associate, Exp Realty. courtesy of Pillar9 System
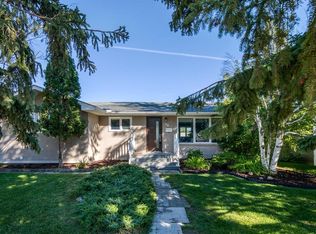
 - C$525,0004 bd2 ba1k sqft218 A Allan Cres SE, Calgary, AB T2J 0T4For Sale
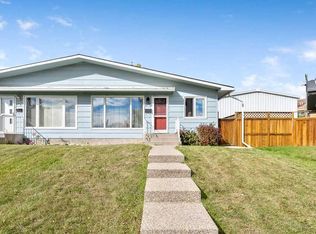 MLS ID #A2348377, Benny Wildey, Associate, Real Broker. courtesy of Pillar9 System
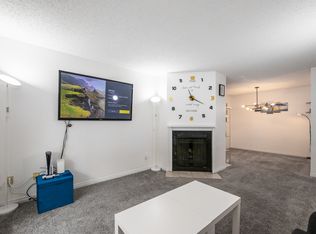
 - C$579,9003 bd3 ba1.2k sqft11248 N Braeside Dr SW, Calgary, AB T2W 3E4For Sale
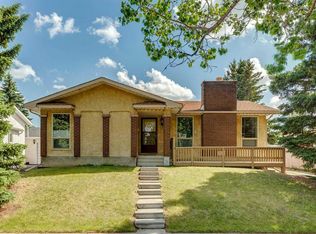 MLS ID #A2350273, Jon Dick, Associate Broker, Re/Max Realty Professionals. courtesy of Pillar9 System
