Charming Mid-Century Semi-Detached 4-Level Split Welcome to this well-maintained semi-detached 4-level split in the desirable community of Southwood. Offering 949.67 sq. ft. above grade with over four thoughtfully designed levels of living space, this home features 4 bedrooms and 2 full bathrooms, making it ideal for families, first-time buyers, or investors. The upper level includes two bedrooms and one full bathroom, while the lower level offers two additional bedrooms and another full bathroom, providing excellent flexibility for growing families, guests, or a home office. The finished basement serves as a versatile recreation room, perfect for entertaining, hobbies, or a play area. The bright main floor showcases classic mid-century charm with soaring ceilings, an updated kitchen, and an abundance of large windows that fill the home with natural light. Recent upgrades include a new hot water tank (2025) and roof replacement (2019), updated kitchen offering added peace of mind. Step outside to enjoy a spacious, private patio and fully fenced backyard, ideal for relaxing or entertaining. The low-maintenance front yard enhances curb appeal, while the generous rear yard provides ample space to build a future garage. Street parking is readily available. Perfectly situated facing a dog park, this home is conveniently located near schools, shopping, restaurants, fitness centres, the library, Rockyview General Hospital, and offers excellent access to public transit, including bus routes and the CTrain. With its functional layout, timeless character, and outstanding location, this Southwood gem is ready to welcome its next owners.
For sale
C$519,700
116 W Selkirk Dr SW, Calgary, AB T2W 0M4
4beds
1,049sqft
Semi Detached (Half Duplex)
Built in 1962
-- sqft lot
$-- Zestimate®
C$495/sqft
C$-- HOA
What's special
Bright main floorClassic mid-century charmSoaring ceilingsUpdated kitchenSpacious private patioFully fenced backyardGenerous rear yard
- 47 days
- 31
- 0
Zillow last checked:
Listing updated:
Listed by:
Jerusalem Abrahale, Associate,
Real Broker,
Slav Loban, Associate,
Real Broker
Source: courtesy of Pillar9 System,MLS®#: A2334609 Originating MLS®#: Calgary
Originating MLS®#: CalgaryFacts & features
Interior
Bedrooms & bathrooms
- Bedrooms: 4
- Bathrooms: 2
- Full bathrooms: 2
Other
- Level: Second
- Dimensions: 14`4" x 9`8"
Bedroom
- Level: Second
- Dimensions: 11`1" x 9`10"
Bedroom
- Level: Lower
- Dimensions: 9`10" x 10`8"
Bedroom
- Level: Lower
- Dimensions: 9`11" x 10`7"
Other
- Level: Second
- Dimensions: 6`1" x 8`9"
Other
- Level: Lower
- Dimensions: 5`11" x 8`11"
Dining room
- Level: Main
- Dimensions: 10`7" x 9`10"
Foyer
- Level: Main
- Dimensions: 7`7" x 6`1"
Other
- Level: Lower
- Dimensions: 9`5" x 10`7"
Game room
- Level: Lower
- Dimensions: 15`7" x 17`3"
Kitchen
- Level: Main
- Dimensions: 10`3" x 12`5"
Living room
- Level: Main
- Dimensions: 17`0" x 16`1"
Storage
- Level: Lower
- Dimensions: 6`0" x 9`7"
Heating
- Forced Air, Natural Gas
Cooling
- None
Appliances
- Included: Electric Oven, Electric Stove, Microwave, Refrigerator, Washer/Dryer
- Laundry: In Basement
Features
- Central Vacuum, Closet Organizers, High Ceilings, Recessed Lighting
- Flooring: Carpet, Hardwood, Tile
- Windows: Window Coverings
- Basement: Full
- Has fireplace: No
- Common walls with other units/homes: 1 Common Wall
Interior area
- Total interior livable area: 1,049 sqft
- Finished area above ground: 1,049
- Finished area below ground: 970
Property
Parking
- Parking features: Off Street
Features
- Levels: 4 Level Split
- Stories: 1
- Patio & porch: Front Porch
- Exterior features: Lighting
- Fencing: Fenced
- Frontage length: 8.84M 29`0"
Lot
- Size: 3,049 Square Feet
- Features: Back Lane, Back Yard, Backs on to Park/Green Space
Details
- Parcel number: 112671581
- Zoning: R-CG
Construction
Type & style
- Home type: MultiFamily
- Property subtype: Semi Detached (Half Duplex)
- Attached to another structure: Yes
Materials
- Vinyl Siding
- Foundation: Concrete Perimeter
- Roof: Flat,Rolled/Hot Mop
Condition
- New construction: No
- Year built: 1962
Community & HOA
Community
- Features: Park, Playground, Sidewalks, Street Lights
- Subdivision: Southwood
HOA
- Has HOA: No
Location
- Region: Calgary
Financial & listing details
- Price per square foot: C$495/sqft
- Date on market: 8/5/2026
- Inclusions: n/a
Price history
Price history is unavailable.
Public tax history
Tax history is unavailable.
Climate risks
Neighborhood: Southwood
Nearby schools
GreatSchools rating
No schools nearby
We couldn't find any schools near this home.


Similar homes
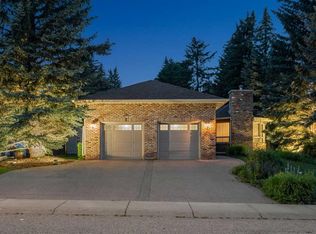
- C$495,7004 bd2 ba975 sqft726 S 68th Ave SW, Calgary, AB T2V 0N2For Sale
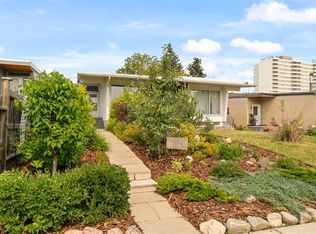 MLS ID #A2343421, Alex Hripko, Associate, Royal Lepage Benchmark. courtesy of Pillar9 System
 - C$498,8004 bd2 ba1k sqft25 N Hilton Ave NW, Calgary, AB T2K 2H3For Sale
 MLS ID #A2340289, Janet Mericle, Associate, Re/Max First. courtesy of Pillar9 System
 - C$549,9004 bd2 ba968 sqft1212 SE Rosehill Dr NW, Calgary, AB T2K 1M1For Sale
 MLS ID #A2335198, Helen West, Associate, Cir Realty. courtesy of Pillar9 System
 - C$360,0003 bd2 ba1.2k sqft9803 N 24th St SW #1702, Calgary, AB T2V 1S5For Sale
 MLS ID #A2346872, Truong Do, Associate, Cir Realty. courtesy of Pillar9 System
