Welcome to this inviting family home in Silverado, ideally located in a quiet setting with a playground and green space right across the street. As you enter, the main floor offers a bright open-concept layout with a spacious living room, dining area and well-appointed kitchen featuring ample cabinetry, stone countertops, newer stainless steel appliances, ceramic tile and hardwood flooring. A convenient two-piece bath completes the main level. Upstairs, the spacious primary bedroom overlooks the park and features a four-piece ensuite and walk-in closet. Two additional bedrooms and a four-piece main bathroom provide plenty of room for the family. The fully finished basement adds valuable living space with a comfortable family room, fourth bedroom, laundry/utility area and storage. Perfect for guests, teens or a dedicated recreation space. Outside, enjoy the large fully fenced backyard with an aggregate concrete patio, ideal for summer gatherings and relaxing outdoors. The double detached garage provides secure parking and excellent storage. Located close to schools, playgrounds, shopping and everyday amenities, this is a wonderful opportunity to own a well-maintained and thoughtfully updated home in a welcoming community.
For sale
C$529,999
26 S Silverado Plains Mnr SW, Calgary, AB T2X 0H1
4beds
1,200sqft
Single Family Residence
Built in 2008
3,049 Square Feet Lot
$-- Zestimate®
C$441/sqft
C$18/mo HOA
What's special
Bright open-concept layoutDining areaWell-appointed kitchenAmple cabinetryStone countertopsNewer stainless steel appliancesSpacious primary bedroom
- 22 days
- 68
- 12
Zillow last checked:
Listing updated:
Listed by:
Ryan Wilson, Associate,
Re/Max House Of Real Estate,
Mel Star, Associate,
Re/Max House Of Real Estate
Source: courtesy of Pillar9 System,MLS®#: A2342960 Originating MLS®#: Calgary
Originating MLS®#: CalgaryFacts & features
Interior
Bedrooms & bathrooms
- Bedrooms: 4
- Bathrooms: 3
- Full bathrooms: 2
- 1/2 bathrooms: 1
Other
- Level: Upper
- Dimensions: 11`1" x 12`1"
Bedroom
- Level: Upper
- Dimensions: 9`4" x 10`5"
Bedroom
- Level: Upper
- Dimensions: 9`4" x 10`0"
Bedroom
- Level: Basement
- Dimensions: 8`3" x 12`4"
Other
- Level: Main
- Dimensions: 4`5" x 5`0"
Other
- Level: Upper
- Dimensions: 7`9" x 5`0"
Other
- Level: Upper
- Dimensions: 7`6" x 8`4"
Dining room
- Level: Main
- Dimensions: 13`2" x 9`4"
Family room
- Level: Basement
- Dimensions: 13`9" x 12`10"
Foyer
- Level: Main
- Dimensions: 4`8" x 7`5"
Kitchen
- Level: Main
- Dimensions: 11`9" x 10`9"
Living room
- Level: Main
- Dimensions: 14`10" x 14`2"
Walk in closet
- Level: Upper
- Dimensions: 3`5" x 3`7"
Heating
- Forced Air, Natural Gas
Cooling
- Wall/Window Unit(s)
Appliances
- Included: Dishwasher, Garage Control(s), Microwave Hood Fan, Refrigerator, Stove(s), Washer/Dryer
- Laundry: In Basement
Features
- Granite Counters, Open Floorplan, See Remarks
- Flooring: Carpet, Hardwood, Laminate, Tile
- Windows: Window Coverings
- Basement: Full
- Has fireplace: No
Interior area
- Total interior livable area: 1,200 sqft
- Finished area above ground: 1,200
- Finished area below ground: 475
Property
Parking
- Total spaces: 2
- Parking features: Double Garage Detached
- Garage spaces: 2
Features
- Levels: Two,2 Storey
- Stories: 1
- Patio & porch: Patio
- Exterior features: Playground, Private Yard
- Fencing: Fenced
- Frontage length: 8.55M 28`1"
Lot
- Size: 3,049 Square Feet
- Features: Back Lane, Back Yard, Low Maintenance Landscape, Rectangular Lot
Details
- Parcel number: 112032474
- Zoning: R-G
Construction
Type & style
- Home type: SingleFamily
- Property subtype: Single Family Residence
Materials
- Vinyl Siding, Wood Frame
- Foundation: Concrete Perimeter
- Roof: Asphalt Shingle
Condition
- New construction: No
- Year built: 2008
Community & HOA
Community
- Features: Playground
- Subdivision: Silverado
HOA
- Has HOA: No
- Amenities included: Playground
- HOA fee: C$210 annually
Location
- Region: Calgary
Financial & listing details
- Price per square foot: C$441/sqft
- Date on market: 9/8/2026
- Date available: 11/02/2026
- Inclusions: TV Bracket in living room, Camera in backyard, 2 A/C window units
Price history
Price history is unavailable.
Public tax history
Tax history is unavailable.
Climate risks
Neighborhood: Silverado
Nearby schools
GreatSchools rating
No schools nearby
We couldn't find any schools near this home.
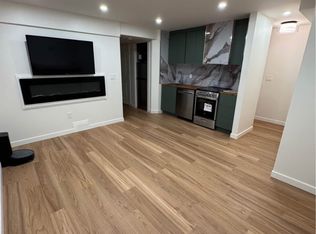
- C$--1 bd1 ba750 sqft34 S Silverado Plains Mnr SW #34B, Calgary, AB T2X0G9Off Market
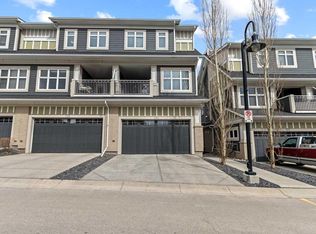
- C$619,9004 bd4 ba1.5k sqft336 E Silverado Dr SW, Calgary, AB T2X0G7For Sale

- C$495,0004 bd3 ba1.5k sqft130 Silverado Plains Mnr SW, Calgary, AB T2X0R5For Sale
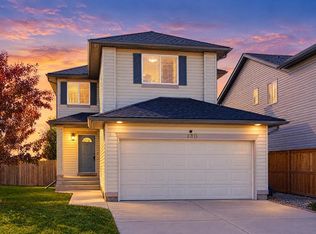
- C$659,0004 bd4 ba1.6k sqft436 N Silverado Plains Cir SW, Calgary, AB T2X0H4For Sale

Similar homes
- C$619,9004 bd4 ba1.5k sqft336 E Silverado Dr SW, Calgary, AB T2X 0G7For SaleMLS ID #A2335239, Deepain Nayyar, Associate, Royal Lepage Metro. courtesy of Pillar9 System
- C$620,0005 bd4 ba1.6k sqft128 S Silverado Way SW, Calgary, AB T2X 0E9For Sale
 MLS ID #A2331536, Nick Barbu, Associate, Royal Lepage Benchmark. courtesy of Pillar9 System
 - C$659,9004 bd4 ba1.6k sqft164 N Silverado Range Close SW, Calgary, AB T2X 0C2For Sale
 MLS ID #A2338577, Chalsey Bugeaud, Associate, Remax Innovations. courtesy of Pillar9 System
 - C$599,0003 bd4 ba1.6k sqft130 N Somerglen Way SW, Calgary, AB T2Y 4B2For Sale
 MLS ID #A2345671, Rachel Qin, Associate, Ko Realty Ltd.. courtesy of Pillar9 System
