***$10K PRICE IMPROVEMENT!!*** Welcome to this beautifully updated two-storey detached home in the family-friendly community of Somerset, offering 5 BEDROOMS + DEN, 4 BATHROOMS and over 2,400 SQ FT OF DEVELOPED SPACE—ALL FOR UNDER $595,000! Situated on a quiet street with no neighbours behind and directly across from a small green space, this home offers an incredible combination of space, location and value. The main and upper levels feature NEWER VINYL PLANK FLOORING (2024)—with absolutely NO CARPET! The main floor includes a versatile den that makes an ideal home office, along with a spacious living area featuring a cozy fireplace. The kitchen is perfect for both everyday living and entertaining, showcasing stainless steel appliances, a gas range and a large central island. Step outside to enjoy the maintenance-free deck and private backyard with no neighbours directly behind. Upstairs, you'll find the convenience of an upper-floor laundry room, along with spacious bedrooms. The impressive primary retreat features a large walk-in closet and a 5-PIECE ENSUITE complete with double sinks. The FULLY FINISHED BASEMENT provides even more living space with 2 ADDITIONAL BEDROOMS and a sink, offering excellent flexibility for a large family, guests or a variety of other uses. Outside, the DOUBLE ATTACHED GARAGE and large driveway provide plenty of parking, while additional street parking is readily available for guests. RECENT IMPROVEMENTS INCLUDE: New Deck(2025), Roof Shingles and West side vinyl siding (2021), Dishwasher/stove(2025), Interior Painting(2025) and Furnace/Hot water tank serviced(2024). The location is hard to beat—just a short walk to the Somerset Splash Park and Somerset School (K-4) and only a short drive to the Somerset C-Train Station, Bishop O'Byrne High School, Cardel Rec Centre/YMCA, Tim Hortons, Co-op, Walmart and the countless shops, restaurants and amenities available in nearby Shawnessy. With 5 BEDROOMS + DEN, 4 BATHROOMS, over 2,400 SQ FT OF DEVELOPED SPACE, no carpet and an exceptional Somerset location, this is an incredible opportunity you won't want to miss!
For sale
C$579,900
126 N Somerglen Way SW, Calgary, AB T2Y 4B2
5beds
1,680sqft
Single Family Residence
Built in 2001
4,356 Square Feet Lot
$-- Zestimate®
C$345/sqft
C$6/mo HOA
What's special
Gas rangeLarge central islandMaintenance-free deckUpper-floor laundry roomSpacious bedroomsDouble attached garage
- 47 days
- 37
- 0
Zillow last checked:
Listing updated:
Listed by:
Randy Gallant, Associate,
Exp Realty
Source: courtesy of Pillar9 System,MLS®#: A2336891 Originating MLS®#: Calgary
Originating MLS®#: CalgaryFacts & features
Interior
Bedrooms & bathrooms
- Bedrooms: 5
- Bathrooms: 4
- Full bathrooms: 3
- 1/2 bathrooms: 1
Other
- Level: Upper
- Dimensions: 17`2" x 11`1"
Bedroom
- Level: Upper
- Dimensions: 9`6" x 10`9"
Bedroom
- Level: Upper
- Dimensions: 9`6" x 10`9"
Bedroom
- Level: Basement
- Dimensions: 14`9" x 11`4"
Bedroom
- Level: Basement
- Dimensions: 11`0" x 11`4"
Other
- Level: Main
- Dimensions: 4`0" x 7`1"
Other
- Level: Basement
- Dimensions: 7`4" x 4`0"
Other
- Level: Upper
- Dimensions: 4`11" x 10`0"
Other
- Level: Upper
- Dimensions: 7`11" x 10`0"
Den
- Level: Main
- Dimensions: 11`8" x 8`10"
Dining room
- Level: Main
- Dimensions: 15`0" x 9`10"
Family room
- Level: Basement
- Dimensions: 18`6" x 8`5"
Foyer
- Level: Main
- Dimensions: 6`4" x 7`3"
Other
- Level: Basement
- Dimensions: 7`1" x 11`4"
Kitchen
- Level: Main
- Dimensions: 15`0" x 11`2"
Laundry
- Level: Upper
- Dimensions: 5`10" x 7`2"
Living room
- Level: Main
- Dimensions: 12`0" x 12`0"
Other
- Level: Basement
- Dimensions: 3`6" x 4`4"
Walk in closet
- Level: Upper
- Dimensions: 9`6" x 4`6"
Heating
- Forced Air
Cooling
- None
Appliances
- Included: Dishwasher, Dryer, Garage Control(s), Gas Stove, Microwave, Refrigerator, Washer
- Laundry: Laundry Room, Upper Level
Features
- Double Vanity, Kitchen Island, Open Floorplan, Pantry, Recessed Lighting, Walk-In Closet(s)
- Flooring: Ceramic Tile, Laminate, Linoleum
- Windows: Window Coverings
- Basement: Full
- Number of fireplaces: 1
- Fireplace features: Gas
Interior area
- Total interior livable area: 1,680 sqft
- Finished area above ground: 1,680
- Finished area below ground: 759
Property
Parking
- Total spaces: 4
- Parking features: Double Garage Attached
- Attached garage spaces: 2
Features
- Levels: Two,2 Storey
- Stories: 1
- Patio & porch: Deck, Patio
- Exterior features: Lighting, Rain Gutters
- Fencing: Fenced
- Frontage length: 7.39M 24`3"
Lot
- Size: 4,356 Square Feet
- Features: Back Yard, No Neighbours Behind, Pie Shaped Lot
Details
- Parcel number: 112734028
- Zoning: R-CG
Construction
Type & style
- Home type: SingleFamily
- Property subtype: Single Family Residence
Materials
- Vinyl Siding, Wood Frame
- Foundation: Concrete Perimeter
- Roof: Asphalt Shingle
Condition
- New construction: No
- Year built: 2001
Community & HOA
Community
- Features: Park, Playground, Sidewalks, Street Lights
- Subdivision: Somerset
HOA
- Has HOA: No
- Amenities included: Park, Playground
- HOA fee: C$74 annually
Location
- Region: Calgary
Financial & listing details
- Price per square foot: C$345/sqft
- Date on market: 8/13/2026
- Date available: 10/15/2026
- Inclusions: Patio Cover, Front Door Key, Mail Key. Basement Appliances: Refrigerator and Microwave.
Price history
Price history is unavailable.
Public tax history
Tax history is unavailable.
Climate risks
Neighborhood: Somerset
Nearby schools
GreatSchools rating
No schools nearby
We couldn't find any schools near this home.
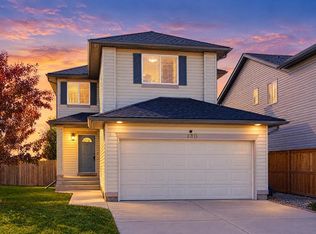
- C$599,0003 bd4 ba1.6k sqft130 N Somerglen Way SW, Calgary, AB T2Y4B2For Sale

- C$569,9003 bd3 ba1.2k sqft168 N Somerglen Cmn SW, Calgary, AB T2Y4E8For Sale
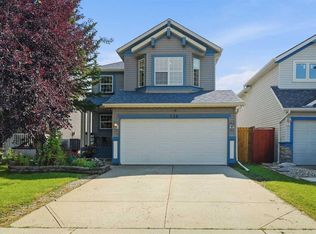
- C$665,0004 bd4 ba2k sqft234 E Somerglen Way SW, Calgary, AB T2Y4B3For Sale

- C$597,5003 bd3 ba1.6k sqft138 NE Somerglen Cmn SW, Calgary, AB T2Y4A3For Sale
Similar homes
- C$599,0003 bd4 ba1.6k sqft130 N Somerglen Way SW, Calgary, AB T2Y 4B2For SaleMLS ID #A2345671, Rachel Qin, Associate, Ko Realty Ltd.. courtesy of Pillar9 System
- C$597,5003 bd3 ba1.6k sqft138 NE Somerglen Cmn SW, Calgary, AB T2Y 4A3For SaleMLS ID #A2338513, Shay Fischer, Associate, Maxwell Canyon Creek. courtesy of Pillar9 System
- C$550,0003 bd3 ba1.3k sqft213 W Silverado Dr SW, Calgary, AB T2X 0C7For Sale
 MLS ID #A2348170, Juan Coltrinari, Associate, Cir Realty. courtesy of Pillar9 System
 - C$619,9004 bd4 ba1.5k sqft336 E Silverado Dr SW, Calgary, AB T2X 0G7For Sale
 MLS ID #A2335239, Deepain Nayyar, Associate, Royal Lepage Metro. courtesy of Pillar9 System
