Welcome to this beautifully maintained detached home in the sought-after lake community of Chaparral. Ideally located for easy access throughout the community, this front-drive home is just steps from the Chaparral Lake clubhouse and close to schools, parks, shopping, golf courses and major roadways. The bright, open-concept main floor features new flooring and a functional layout connecting the living, dining and kitchen areas. The kitchen offers recently upgraded appliances and plenty of space for everyday living and entertaining. Upstairs, you’ll find three bedrooms, including two good-sized secondary bedrooms and a full 4-piece bathroom. The primary bedroom features a walk-in closet and private 4-piece ensuite. The fully finished basement adds even more living space with a fourth bedroom, full bathroom and a large recreation area, perfect for a family room, home theatre, gym or guest space.Enjoy the lifestyle of Chaparral Lake with year-round activities including swimming, paddleboarding, fishing, skating and community events. With four bedrooms, three-and-a-half bathrooms and a fully finished basement, this home offers plenty of space for the whole family. Book your private showing today!
For sale
C$700,000
646 NE Chaparral Dr SE, Calgary, AB T2X 3X1
4beds
2,113sqft
Single Family Residence
Built in 2005
4,356 Square Feet Lot
$-- Zestimate®
C$331/sqft
C$40/mo HOA
What's special
Front-drive homeBright open-concept main floorNew flooringRecently upgraded appliancesFour bedrooms three-and-a-half bathrooms
- 1 day |
- 9 |
- 0 |
Zillow last checked:
Listing updated:
Listed by:
Justin Havre, Associate,
Exp Realty,
Ray Yang, Associate,
Exp Realty
Source: courtesy of Pillar9 System,MLS®#: A2337446 Originating MLS®#: Calgary
Originating MLS®#: CalgaryFacts & features
Interior
Bedrooms & bathrooms
- Bedrooms: 4
- Bathrooms: 4
- Full bathrooms: 3
- 1/2 bathrooms: 1
Other
- Level: Second
- Dimensions: 11`10" x 15`2"
Bedroom
- Level: Second
- Dimensions: 10`0" x 12`8"
Bedroom
- Level: Second
- Dimensions: 10`0" x 13`7"
Bedroom
- Level: Basement
- Dimensions: 11`7" x 12`3"
Other
- Level: Main
- Dimensions: 5`1" x 5`5"
Other
- Level: Second
- Dimensions: 5`8" x 8`7"
Other
- Level: Basement
- Dimensions: 5`0" x 8`0"
Other
- Level: Second
- Dimensions: 8`7" x 8`9"
Bonus room
- Level: Second
- Dimensions: 13`8" x 19`0"
Dining room
- Level: Main
- Dimensions: 10`0" x 13`0"
Other
- Level: Main
- Dimensions: 5`0" x 12`6"
Family room
- Level: Basement
- Dimensions: 13`0" x 17`0"
Other
- Level: Basement
- Dimensions: 11`8" x 13`2"
Kitchen
- Level: Main
- Dimensions: 11`8" x 13`0"
Laundry
- Level: Main
- Dimensions: 8`3" x 9`5"
Living room
- Level: Main
- Dimensions: 15`0" x 17`7"
Storage
- Level: Basement
- Dimensions: 4`8" x 15`0"
Heating
- Forced Air
Cooling
- None
Appliances
- Included: Dishwasher, Electric Stove, Microwave, Range Hood, Washer/Dryer
- Laundry: Laundry Room, Main Level
Features
- Laminate Counters, No Animal Home, Open Floorplan
- Flooring: Carpet, Ceramic Tile, Laminate
- Basement: Full
- Number of fireplaces: 1
- Fireplace features: Gas
Interior area
- Total interior livable area: 2,113 sqft
- Finished area above ground: 2,113
Video & virtual tour
Property
Parking
- Total spaces: 4
- Parking features: Double Garage Attached
- Attached garage spaces: 2
Features
- Levels: Two,2 Storey
- Stories: 1
- Patio & porch: Deck
- Exterior features: Lighting, Private Yard
- Fencing: Fenced
- Frontage length: 12.70M 41`8"
Lot
- Size: 4,356 Square Feet
- Features: Interior Lot, Low Maintenance Landscape, Street Lighting
Details
- Parcel number: 112192917
- Zoning: R-G
Construction
Type & style
- Home type: SingleFamily
- Property subtype: Single Family Residence
Materials
- Concrete, Wood Frame
- Foundation: Concrete Perimeter
- Roof: Asphalt Shingle
Condition
- New construction: No
- Year built: 2005
Community & HOA
Community
- Features: Clubhouse, Park, Playground, Street Lights
- Subdivision: Chaparral
HOA
- Has HOA: No
- Amenities included: Beach Access, Clubhouse, Playground
- Second HOA fee: C$482 annually
Location
- Region: Calgary
Financial & listing details
- Price per square foot: C$331/sqft
- Date on market: 8/20/2026
- Inclusions: n/a
Price history
Price history is unavailable.
Public tax history
Tax history is unavailable.
Climate risks
Neighborhood: Chaparral
Nearby schools
GreatSchools rating
No schools nearby
We couldn't find any schools near this home.
- C$685,0004 bd3 ba2k sqft670 E Chaparral Dr SE, Calgary, AB T2X3V6For Sale

- C$2,395,0005 bd4 ba2.8k sqft39 S Chapala Ter SE, Calgary, AB T2X3V8For Sale
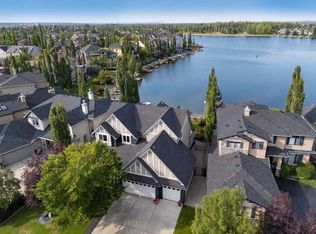
- C$714,9003 bd4 ba2.1k sqft121 NE Chapalina Hts SE, Calgary, AB T2X0B2For Sale
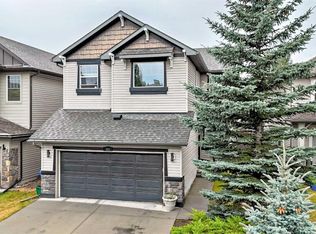
- C$789,0003 bd4 ba1.3k sqft98 E Chapala Grv SE, Calgary, AB T2X3V5For Sale
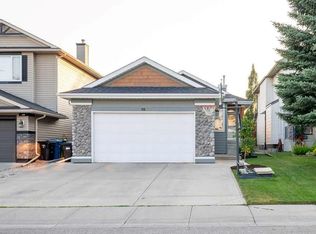
- C$774,9993 bd4 ba2k sqft114 NE Chapalina Ter SE, Calgary, AB T2X3X2For Sale
- C$1,159,9005 bd4 ba2.9k sqft31 N Chapala Close SE, Calgary, AB T2X3T1For Sale
- C$--5 bd4 ba-- sqft23 Chapala Close SE, Calgary, AB T2X3S9Off Market
- C$459,8003 bd3 ba1.3k sqft140 W Walden Gate SE, Calgary, AB T2X0P3For Sale
Similar homes
- C$724,9004 bd4 ba1.8k sqft38 W Chapman Close SE, Calgary, AB T2X 3S8For Sale
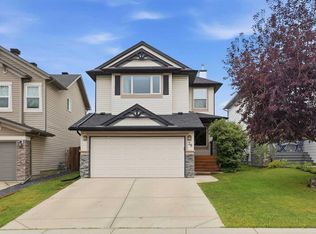 MLS ID #A2330728, Kim Twohey, Associate, Cir Realty. courtesy of Pillar9 System
 - C$724,9004 bd4 ba1.9k sqft126 NE Chapman Close SE, Calgary, AB T2X 3V7For Sale
 MLS ID #A2336195, Joanna Barstad, Associate, Royal Lepage Benchmark. courtesy of Pillar9 System
 - C$700,0003 bd4 ba1.8k sqft232 SW Walden Hts SE, Calgary, AB T2X 0V7For Sale
 MLS ID #A2338846, Christine Versnick, Associate, First Place Realty. courtesy of Pillar9 System
 - C$714,9003 bd4 ba2.1k sqft121 NE Chapalina Hts SE, Calgary, AB T2X 0B2For SaleMLS ID #A2334750, Jamie Ruff, Associate, Re/Max House Of Real Estate. courtesy of Pillar9 System
- C$685,0004 bd3 ba2k sqft670 E Chaparral Dr SE, Calgary, AB T2X 3V6For SaleMLS ID #A2319270, Virgil Green, Associate, Royal Lepage Solutions. courtesy of Pillar9 System
- C$659,9003 bd3 ba1.9k sqft112 W Chaparral Valley Vw SE, Calgary, AB T2X 0R8For SaleMLS ID #A2339319, Tina Tian, Associate, C-Luxury Realty Ltd.. courtesy of Pillar9 System
- C$684,7004 bd4 ba1.8k sqft47 N Chapman Cir SE, Calgary, AB T2X 3T8For SaleMLS ID #A2333611, Brady Layton, Associate, Re/Max Landan Real Estate. courtesy of Pillar9 System
- C$724,9004 bd4 ba2.1k sqft225 E Chapala Dr SE, Calgary, AB T2X 3T5For SaleMLS ID #A2328712, Amelia Dela Torre, Associate, Greater Calgary Real Estate. courtesy of Pillar9 System
- C$789,9004 bd4 ba2.1k sqft71 N Chaparral Valley Way SE, Calgary, AB T2X 0V4For SaleMLS ID #A2338966, Zee Zebian, Associate, Re/Max House Of Real Estate. courtesy of Pillar9 System
- C$699,8003 bd4 ba1.8k sqft11 N Chapala Way SE, Calgary, AB T2X 3S7For SaleMLS ID #A2319856, Brady Layton, Associate, Re/Max Landan Real Estate. courtesy of Pillar9 System
- C$644,8884 bd4 ba1.7k sqft276 S Belmont Blvd SW, Calgary, AB T2X 4W6For SaleMLS ID #A2330592, Jhoanna Han, Associate, Trec The Real Estate Company. courtesy of Pillar9 System
- C$849,9003 bd4 ba2.1k sqft70 N Sunset Way SE, Calgary, AB T2X 3C1For SaleMLS ID #A2338509, Bryan Herman, Associate, Real Broker. courtesy of Pillar9 System
- C$599,9003 bd3 ba1.6k sqft69 N Chaparral Valley Cres SE, Calgary, AB T2X 0Y1For SaleMLS ID #A2338701, Josh Pearce, Associate, Charles. courtesy of Pillar9 System
- C$600,0004 bd4 ba1.8k sqft260 NE Chaparral Ridge Cir SE, Calgary, AB T2X 3M6For SaleMLS ID #A2336703, Justin Havre, Associate, Exp Realty. courtesy of Pillar9 System
- C$774,9993 bd4 ba2k sqft114 NE Chapalina Ter SE, Calgary, AB T2X 3X2For SaleMLS ID #A2331126, Erin Reeves, Associate, Exp Realty. courtesy of Pillar9 System
- C$789,0003 bd4 ba1.3k sqft98 E Chapala Grv SE, Calgary, AB T2X 3V5For SaleMLS ID #A2335499, Chris Jamieson, Associate, Charles. courtesy of Pillar9 System
- C$725,0004 bd4 ba1.9k sqft26 SW Walden Ct SE, Calgary, AB T2X 0N4For SaleMLS ID #A2328640, Mitch Siemens, Associate, Exp Realty. courtesy of Pillar9 System
- C$700,0004 bd4 ba1.8k sqft136 NE Chaparral Valley Ter SE, Calgary, AB T2X 0L9For SaleMLS ID #A2293871, Dean Steinmann, Associate, Cir Realty. courtesy of Pillar9 System
- C$---- bd-- ba-- sqft105 NE Chaparral Ct SE, Calgary, AB T2X 3L6Off Market
- C$748,7003 bd3 ba2k sqft118 NW Belmont Cres SW, Calgary, AB T2X 4N7For SaleMLS ID #A2337902, Govindam Gupta, Associate, First Place Realty. courtesy of Pillar9 System
