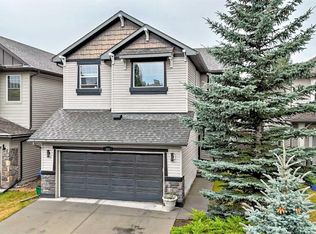
Welcome to 114 Chapalina Terrace SE, a beautifully maintained and extensively updated family home in the highly desirable lake community of Chaparral. Offering the perfect blend of comfort, functionality, and modern upgrades, this move-in-ready home is ideal for families looking to enjoy one of Calgary's most sought-after neighbourhoods. The bright and inviting main floor features a spacious living room, a generous dining area, and a well-appointed kitchen with ample cabinetry, plenty of counter space, and quality appliances. A convenient powder room and mudroom complete the main level. Upstairs, the spacious primary bedroom offers a walk-in closet and private ensuite, while the additional bedrooms are generously sized and share a full bathroom, providing plenty of space for family, guests, or a home office. The fully developed basement adds valuable living space and offers endless possibilities for a recreation room, home theatre, gym, playroom, or guest area. Outside, enjoy the fully landscaped backyard with plenty of room for entertaining, relaxing, or letting kids and pets play. The attached garage and driveway provide ample parking and storage. This home has been thoughtfully updated with many major improvements, including a new roof (2023), luxury flooring (2023), triple-pane windows (2025), Hardie board siding (2025), air conditioning (2025), hot water tank (2025), and fresh interior paint (June 2026), allowing you to move in with confidence. As a resident of Chaparral, you'll enjoy year-round lake access with swimming, kayaking, fishing, skating, parks, playgrounds, scenic walking paths, nearby golf courses, excellent schools, shopping, and easy access to major roadways. Don't miss your opportunity to own this beautifully updated home in one of Calgary's premier lake communities. Book your private showing today!
For sale
C$738,000
114 S Chapalina Ter SE, Calgary, AB T2X 3X2
3beds
2,074sqft
Single Family Residence
Built in 2005
4,356 Square Feet Lot
$-- Zestimate®
C$356/sqft
C$40/mo HOA
What's special
Generous dining areaWell-appointed kitchenAmple cabinetryQuality appliancesConvenient powder roomSpacious primary bedroomWalk-in closet
- 1 day
- 0
- 0
Zillow last checked:
Listing updated:
Listed by:
Richard Luu, Associate,
Exp Realty,
Erin Reeves, Associate,
Exp Realty
Source: courtesy of Pillar9 System,MLS®#: A2358323 Originating MLS®#: Calgary
Facts & features
Interior
Bedrooms & bathrooms
- Bedrooms: 3
- Bathrooms: 4
- Full bathrooms: 3
- 1/2 bathrooms: 1
Bedroom
- Level: Upper
- Dimensions: 12`4" x 14`11"
Other
- Level: Upper
- Dimensions: 13`9" x 15`4"
Bedroom
- Level: Upper
- Dimensions: 10`11" x 12`5"
Other
- Level: Main
- Dimensions: 3`2" x 6`7"
Other
- Level: Upper
- Dimensions: 9`11" x 4`11"
Other
- Level: Basement
- Dimensions: 7`9" x 4`11"
Other
- Level: Upper
- Dimensions: 13`2" x 9`10"
Dining room
- Level: Main
- Dimensions: 12`6" x 7`7"
Family room
- Level: Upper
- Dimensions: 17`11" x 12`11"
Other
- Level: Basement
- Dimensions: 20`7" x 14`8"
Game room
- Level: Basement
- Dimensions: 15`9" x 18`8"
Kitchen
- Level: Main
- Dimensions: 12`6" x 11`4"
Living room
- Level: Main
- Dimensions: 12`7" x 17`0"
Office
- Level: Main
- Dimensions: 9`8" x 11`4"
Office
- Level: Basement
- Dimensions: 7`10" x 16`4"
Heating
- Forced Air
Cooling
- Central Air
Appliances
- Included: Dishwasher, Dryer, Garage Control(s), Microwave, Refrigerator
- Laundry: In Basement
Features
- No Smoking Home
- Flooring: Ceramic Tile
- Basement: Full
- Number of fireplaces: 1
- Fireplace features: Gas
Interior area
- Total interior livable area: 2,074 sqft
Property
Parking
- Total spaces: 4
- Parking features: Double Garage Attached
- Attached garage spaces: 4
Features
- Levels: Two,2 Storey
- Stories: 1
- Patio & porch: Other
- Exterior features: Other
- Fencing: Fenced
- Frontage length: 11.58M 38`0"
Lot
- Size: 4,356 Square Feet
- Features: Back Yard, Front Yard
Details
- Zoning: RC
Construction
Type & style
- Home type: SingleFamily
- Property subtype: Single Family Residence
Materials
- Composite Siding, Vinyl Siding
- Foundation: Concrete Perimeter
- Roof: Asphalt Shingle
Condition
- New construction: No
- Year built: 2005
Community & HOA
Community
- Features: Clubhouse, Lake
- Subdivision: Chaparral
HOA
- Has HOA: No
- Amenities included: Beach Access, Clubhouse
- HOA fee: C$482 annually
Location
- Region: Calgary
Financial & listing details
- Price per square foot: C$356/sqft
- Date on market: 11/13/2026
- Inclusions: Projector and Screen, Wired Speakers in Basement, , Shed(back yard)
Price history
Price history is unavailable.
Public tax history
Tax history is unavailable.
Climate risks
Neighborhood: Chaparral
Nearby schools
GreatSchools rating
No schools nearby
We couldn't find any schools near this home.
- C$878,0004 bd4 ba2.5k sqft51 N Chapalina Ter SE, Calgary, AB T2X3X2For Sale

- C$674,9004 bd4 ba1.9k sqft143 W Chapalina Mews SE, Calgary, AB T2X0A7For Sale

- C$550,0004 bd3 ba1.1k sqft90 NE Chapalina Park Cres SE, Calgary, AB T2X3S2For Sale

- C$695,0003 bd4 ba2.1k sqft121 NE Chapalina Hts SE, Calgary, AB T2X0B2For Sale
Similar homes
- C$674,9004 bd4 ba1.9k sqft143 W Chapalina Mews SE, Calgary, AB T2X 0A7For SaleMLS ID #A2356359, Dave Onufrechuk, Associate, Re/Max Landan Real Estate. courtesy of Pillar9 System
- C$749,9004 bd3 ba1.4k sqft67 W Chaparral Ter SE, Calgary, AB T2X 3P5For Sale
 MLS ID #A2357604, Greg Wiseman, Associate, Re/Max Landan Real Estate. courtesy of Pillar9 System
- C$695,0003 bd4 ba2.1k sqft121 NE Chapalina Hts SE, Calgary, AB T2X 0B2For SaleMLS ID #A2355394, Jamie Ruff, Associate, Re/Max House Of Real Estate. courtesy of Pillar9 System
- C$878,0004 bd4 ba2.5k sqft51 N Chapalina Ter SE, Calgary, AB T2X 3X2For SaleMLS ID #A2352848, Xue Lei, Associate, Grand Realty. courtesy of Pillar9 System
