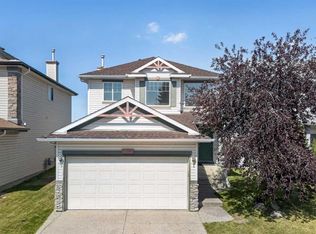
WE'RE EXCITED TO PRESENT THIS SPACIOUS, BEAUTIFULLY UPDATED BUNGALOW JUST STEPS FROM LAKE CHAPARRAL! Offering an exceptional combination of generous living spaces, thoughtful upgrades, and the convenience of main-floor living, this impressive home is ideally situated within walking distance of Lake Chaparral and nearby schools. Thoughtfully equipped with mobility-friendly features, including a chair lift at the front entrance (removable) and a mobility-accessible bathtub, this property offers comfort, convenience, and flexibility for a variety of lifestyles. Step inside to discover a warm and inviting interior featuring updated windows, beautiful hardwood flooring (some areas of ware), and a functional layout designed for everyday comfort and entertaining. The spacious kitchen features granite countertops, stainless steel appliances, and an added centre island offering additional preparation space and seating. A cozy gas fireplace creates an inviting atmosphere in the main living area, while a dedicated main-floor office provides the perfect space for working from home. The generous primary bedroom features updated engineered hardwood flooring and a well-appointed ensuite complete with heated floors, an updated shower, a mobility-accessible bathtub, and an upgraded comfort-height toilet. Convenient main-floor stackable laundry and updated wrought-iron railings add to the thoughtful design of this impressive bungalow. The fully developed basement dramatically expands the living space, featuring a spacious recreation area with a second gas fireplace, three additional bedrooms (one without a closet), a full four-piece bathroom, a cold room, and an abundance of storage. Whether accommodating family, overnight guests, hobbies, or entertaining, this lower level offers outstanding versatility. Outside, enjoy a fantastic covered deck featuring durable Duradek flooring and updated aluminum railings, ideal for relaxing or entertaining. Additional exterior highlights include an in-ground irrigation system, movable storage shed, vinyl siding, and a heated double garage. THE UPGRADES DON'T STOP THERE! Significant improvements include a new furnace (2019), updated instant hot water system (2020), roof shingles (2021), updated windows, air conditioning, a water softener, updated showers, and raised toilets. These improvements provide added comfort, efficiency, and peace of mind. We hope you find the virtual staging helpful to imagine what the space can look like. This home is located in the sought-after lake community of Chaparral, you'll enjoy convenient access to the lake, schools, parks, pathways, shopping, and everyday amenities. Whether you're looking to downsize without sacrificing space, seeking a home with mobility-friendly features, or simply wanting to enjoy the convenience of bungalow living in an established community, this exceptional property delivers!
For sale
C$749,900
67 W Chaparral Ter SE, Calgary, AB T2X 3P5
4beds
1,469sqft
Single Family Residence
Built in 2000
5,227 Square Feet Lot
$-- Zestimate®
C$510/sqft
C$41/mo HOA
What's special
Spacious beautifully updated bungalowMain-floor livingUpdated windowsBeautiful hardwood flooringSpacious kitchenGranite countertopsStainless steel appliances
- 2 days
- 11
- 0
Zillow last checked:
Listing updated:
Listed by:
Greg Wiseman, Associate,
Re/Max Landan Real Estate
Source: courtesy of Pillar9 System,MLS®#: A2357604 Originating MLS®#: Calgary
Facts & features
Interior
Bedrooms & bathrooms
- Bedrooms: 4
- Bathrooms: 3
- Full bathrooms: 2
- 1/2 bathrooms: 1
Other
- Level: Main
- Dimensions: 14`3" x 12`0"
Bedroom
- Level: Basement
- Dimensions: 13`8" x 12`1"
Bedroom
- Level: Basement
- Dimensions: 11`3" x 11`1"
Bedroom
- Level: Basement
- Dimensions: 13`10" x 9`11"
Other
- Level: Main
Other
- Level: Basement
Other
- Level: Main
Other
- Level: Basement
- Dimensions: 8`1" x 7`2"
Office
- Level: Main
- Dimensions: 14`9" x 9`1"
Heating
- Forced Air
Cooling
- Central Air
Appliances
- Included: Dishwasher, Electric Range, Microwave Hood Fan, Refrigerator
- Laundry: Main Level
Features
- High Ceilings, Kitchen Island, No Animal Home, No Smoking Home, Open Floorplan, Pantry, Quartz Counters, Walk-In Closet(s)
- Flooring: Carpet, Hardwood
- Windows: Vinyl Windows, Window Coverings
- Basement: Full
- Number of fireplaces: 2
- Fireplace features: Basement, Blower Fan, Gas, Living Room
Interior area
- Total interior livable area: 1,469 sqft
- Finished area above ground: 1,469
- Finished area below ground: 1,425
Property
Parking
- Total spaces: 2
- Parking features: Double Garage Detached, Heated Garage
- Garage spaces: 2
Features
- Levels: One
- Stories: 1
- Patio & porch: Deck
- Exterior features: Private Yard
- Fencing: Fenced
- Frontage length: 17.35M 56`11"
Lot
- Size: 5,227 Square Feet
- Features: Back Lane, Back Yard, Corner Lot, Front Yard, Private
Details
- Parcel number: 112336673
- Zoning: R-1
Construction
Type & style
- Home type: SingleFamily
- Architectural style: Bungalow
- Property subtype: Single Family Residence
Materials
- Wood Frame
- Foundation: Concrete Perimeter
- Roof: Asphalt Shingle
Condition
- New construction: No
- Year built: 2000
Community & HOA
Community
- Features: Clubhouse, Fishing, Lake, Park, Playground, Sidewalks, Street Lights, Tennis Court(s)
- Subdivision: Chaparral
HOA
- Has HOA: No
- Amenities included: Beach Access
- HOA fee: C$491 annually
Location
- Region: Calgary
Financial & listing details
- Price per square foot: C$510/sqft
- Date on market: 11/11/2026
- Inclusions: Desk in office, chairlift at front entrance (can be removed), BBQ, Shed
Price history
Price history is unavailable.
Public tax history
Tax history is unavailable.
Climate risks
Neighborhood: Chaparral
Nearby schools
GreatSchools rating
No schools nearby
We couldn't find any schools near this home.
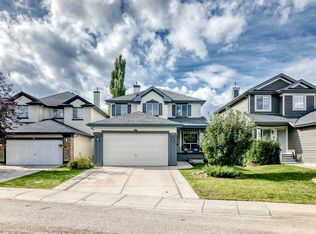
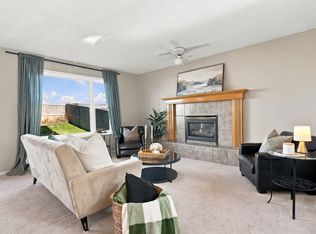
Similar homes
- C$738,0003 bd4 ba2k sqft114 S Chapalina Ter SE, Calgary, AB T2X 3X2For Sale
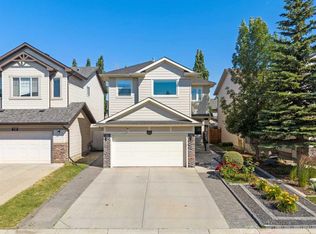 MLS ID #A2358323, Richard Luu, Associate, Exp Realty. courtesy of Pillar9 System
- C$674,9004 bd4 ba1.9k sqft143 W Chapalina Mews SE, Calgary, AB T2X 0A7For Sale
 MLS ID #A2356359, Dave Onufrechuk, Associate, Re/Max Landan Real Estate. courtesy of Pillar9 System
- C$799,9005 bd3 ba1.5k sqft69 Chaparral Vlg SE, Calgary, AB T2X 3N4For Sale
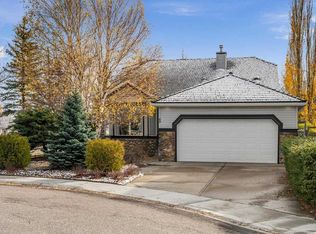 MLS ID #A2356614, Tanya Maksymic, Associate, Real Broker. courtesy of Pillar9 System
- C$559,9003 bd3 ba1.4k sqft234 N Chapalina Pl SE, Calgary, AB T2X 3P4For Sale
 MLS ID #A2357751, Kelly L. Macdonald, Associate, Century 21 Masters. courtesy of Pillar9 System
