**Open House - Sunday October 25 - 12pm - 2pm** This is the one you've been waiting for! A meticulously maintained, fully DETACHED bungalow tucked into a quiet Lake Chaparral cul-de-sac, next to a beautiful green space and just a short walk to the lake! This spacious home offers over 2,800 sq. ft. of developed living space, 5 bedrooms, 2.5 bathrooms, an OVERSIZED double attached garage and a beautifully landscaped, private, low-maintenance south-facing backyard. A true gem that's best appreciated in person! Inside, you'll find vaulted ceilings, hardwood floors, a bright and spacious kitchen, a formal dining room perfect for entertaining, two gas fireplaces and an impressively sized primary suite with a private ensuite. Enjoy the convenience of main-floor living with plenty of additional space downstairs for family, guests, hobbies or working from home. Additional features include two laundry areas, central A/C, permanent Gemstone exterior lighting, a water softener and reverse osmosis water. Walk to Lake Chaparral and enjoy year-round private lake access, sandy beaches, swimming, skating, fishing, tennis, pickleball, community events and more! Schools, shopping, golf, dog parks, playgrounds and scenic pathways are all nearby. A rare opportunity to enjoy this much space in such a fantastic location. Come see it for yourself!
For sale
C$825,000
69 Chaparral Vlg SE, Calgary, AB T2X 3N4
5beds
1,515sqft
Single Family Residence
Built in 2000
6,098 Square Feet Lot
$-- Zestimate®
C$544/sqft
C$40/mo HOA
What's special
Fully detached bungalowQuiet lake chaparral cul-de-sacOversized double attached garageVaulted ceilingsHardwood floorsBright and spacious kitchenTwo gas fireplaces
- 1 day
- 9
- 0
Zillow last checked:
Listing updated:
Listed by:
Tanya Maksymic, Associate,
Real Broker,
Brook Bailly, Associate,
Real Broker
Source: courtesy of Pillar9 System,MLS®#: A2354573 Originating MLS®#: Calgary
Originating MLS®#: CalgaryFacts & features
Interior
Bedrooms & bathrooms
- Bedrooms: 5
- Bathrooms: 3
- Full bathrooms: 2
- 1/2 bathrooms: 1
Bedroom
- Level: Main
- Dimensions: 10`6" x 11`4"
Other
- Level: Main
- Dimensions: 11`8" x 17`4"
Bedroom
- Level: Lower
- Dimensions: 9`4" x 11`6"
Bedroom
- Level: Lower
- Dimensions: 11`6" x 13`6"
Bedroom
- Level: Lower
- Dimensions: 15`0" x 12`11"
Other
- Level: Main
- Dimensions: 5`5" x 6`1"
Other
- Level: Lower
- Dimensions: 10`7" x 5`0"
Other
- Level: Main
- Dimensions: 9`11" x 9`3"
Dining room
- Level: Main
- Dimensions: 9`0" x 10`3"
Game room
- Level: Lower
- Dimensions: 16`4" x 23`7"
Kitchen
- Level: Main
- Dimensions: 13`5" x 12`8"
Laundry
- Level: Lower
- Dimensions: 10`11" x 12`10"
Living room
- Level: Main
- Dimensions: 11`11" x 19`4"
Mud room
- Level: Main
- Dimensions: 8`7" x 9`1"
Heating
- Forced Air, Natural Gas
Cooling
- Central Air
Appliances
- Included: Dishwasher, Dryer, Electric Range, Garage Control(s), Garburator, Range Hood, Refrigerator, Washer
- Laundry: In Basement, Main Level, Multiple Locations
Features
- Breakfast Bar, Ceiling Fan(s), Central Vacuum, Chandelier, Closet Organizers, High Ceilings, Kitchen Island, Pantry, Soaking Tub, Storage, Track Lighting, Vaulted Ceiling(s), Walk-In Closet(s)
- Flooring: Carpet, Ceramic Tile, Hardwood
- Windows: Skylight(s), Vinyl Windows, Window Coverings
- Basement: Full
- Number of fireplaces: 2
- Fireplace features: Basement, Family Room, Gas, Mantle, Tile
Interior area
- Total interior livable area: 1,515 sqft
- Finished area above ground: 1,515
- Finished area below ground: 1,380
Video & virtual tour
Property
Parking
- Total spaces: 4
- Parking features: Concrete, Double Garage Attached, Garage Door Opener, Garage Faces Front, Insulated, Oversized
- Attached garage spaces: 2
- Has uncovered spaces: Yes
Features
- Levels: One
- Stories: 1
- Patio & porch: Awning(s), Deck, Patio, Rear Porch
- Exterior features: Awning(s), Garden, Lighting, Permeable Paving, Private Yard
- Fencing: Fenced
- Frontage length: 17.13M 56`2"
Lot
- Size: 6,098 Square Feet
- Features: Back Yard, Cul-De-Sac, Few Trees, Front Yard, Fruit Trees/Shrub(s), Garden, Greenbelt, Landscaped, Level, Low Maintenance Landscape, Many Trees, Private, Street Lighting, Underground Sprinklers, Yard Lights
Details
- Parcel number: 112193443
- Zoning: R-2
Construction
Type & style
- Home type: SingleFamily
- Architectural style: Bungalow
- Property subtype: Single Family Residence
Materials
- Stone, Vinyl Siding, Wood Frame
- Foundation: Concrete Perimeter
- Roof: Shake
Condition
- New construction: No
- Year built: 2000
Community & HOA
Community
- Features: Clubhouse, Fishing, Lake, Park, Playground, Sidewalks, Street Lights, Tennis Court(s)
- Subdivision: Chaparral
HOA
- Has HOA: No
- Amenities included: Beach Access, Boating, Clubhouse, Community Gardens, Park, Parking, Party Room, Picnic Area, Playground, Recreation Facilities, Recreation Room, Visitor Parking
- HOA fee: C$482 annually
Location
- Region: Calgary
Financial & listing details
- Price per square foot: C$544/sqft
- Date on market: 10/25/2026
- Inclusions: Rear Shed
Price history
Price history is unavailable.
Public tax history
Tax history is unavailable.
Climate risks
Neighborhood: Chaparral
Nearby schools
GreatSchools rating
No schools nearby
We couldn't find any schools near this home.
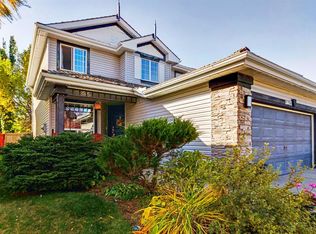
- C$739,0003 bd4 ba1.8k sqft18603 E Chaparral Mnr SE, Calgary, AB T2X3L2For Sale
- C$899,0004 bd4 ba2.5k sqft51 N Chapalina Ter SE, Calgary, AB T2X3X2For Sale

- C$684,9993 bd3 ba1.8k sqft58 E Chaparral Ter SE, Calgary, AB T2X3P5For Sale

- C$670,0005 bd4 ba1.9k sqft47 E Chaparral Cmn SE, Calgary, AB T2X3N1For Sale

Similar homes
- C$789,9004 bd4 ba1.8k sqft1515 W Sunvista Way SE, Calgary, AB T2X 3G3For Sale
 MLS ID #A2353053, Debra Molzan, Associate Broker, Real Estate Professionals Inc.. courtesy of Pillar9 System
 - C$769,9004 bd3 ba1.7k sqft20 W Sunlake Rd SE, Calgary, AB T2X 2T5For Sale
 MLS ID #A2351037, Linda Kettles, Associate, Exp Realty. courtesy of Pillar9 System
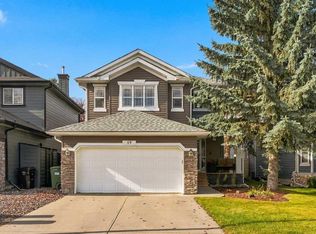
 - C$719,0004 bd4 ba1.9k sqft19 E Chapman Way SE, Calgary, AB T2X 3R1For Sale
 MLS ID #A2352528, Tay Olson, Associate, Exp Realty. courtesy of Pillar9 System
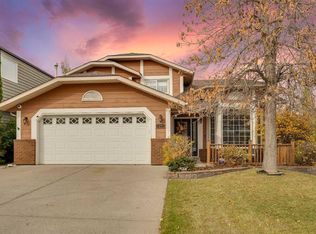
 - C$750,0005 bd3 ba2.1k sqft27 S Sun Harbour Rd SE, Calgary, AB T2X 3A6For Sale
 MLS ID #A2346244, Karan Saini, Associate, Real Broker. courtesy of Pillar9 System
