**Open House Saturday 17th 1-3pm and Sunday 18th 12-2pm**Beautifully maintained and offering a RARE 5 BEDROOM layout, this inviting family home combines space, comfort, and an unbeatable location in Lake Chaparral. Move in this fall, make it your own over the winter, and get ready to enjoy summer with your family at the lake! Step inside to a welcoming foyer and a main floor showcasing gorgeous hardwood flooring throughout. Renovated in 2010, the kitchen is thoughtfully designed with stainless steel appliances, a granite oversized island, full-height cabinetry, abundant storage, convenient pull-out pot and pan drawers, and a pantry. Sliding patio doors lead directly to the deck, creating the perfect setup for summer BBQs, entertaining, and easy indoor-outdoor living. The main floor also features a spacious living room with a gas fireplace, a private home office/den or formal dining space, a convenient powder room, and a practical mudroom with main-floor laundry. Upstairs, the generous bonus room is a true highlight, featuring soaring vaulted ceilings, a bright east facing window, and its own fireplace. This inviting space is perfect for family movie nights, games, reading, or simply relaxing together. The spacious primary bedroom offers a luxurious five-piece ensuite, while two additional bedrooms and a full bathroom complete the upper level. Comfortable carpeting throughout the upper floor adds warmth and coziness. The fully finished basement provides even more valuable living space, with a large recreation room, two additional bedrooms with egress windows, and another full bathroom. Whether you need room for a growing family, a playroom, a home gym, movie nights, or visiting guests, this versatile level offers endless possibilities. With five bedrooms across the home, there is room for everyone! Outside, enjoy the west-facing backyard, where long summer evenings and golden sunsets await. The large deck is ready for entertaining, while the yard offers a blank canvas for gardening, play, or creating your own outdoor retreat. The charming front porch adds to the home's curb appeal and provides the perfect spot to enjoy your morning coffee. Adding even more peace of mind, key exterior and mechanical updates include a newer furnace (2016), roof and siding (2021). The home has also been maintained in a **smoke-free, pet-free environment** Located on a quiet, family-friendly street and less than a five-minute walk from the lake, this exceptional property offers the space your family needs and the lifestyle you’ve been looking for. **Five-bedroom homes in Lake Chaparral are a RARE find** and opportunities like this don’t come along often! Call today to book your private showing and discover everything this wonderful home has to offer.
For sale
C$700,000
47 E Chaparral Cmn SE, Calgary, AB T2X 3N1
5beds
1,992sqft
Single Family Residence
Built in 1999
4,356 Square Feet Lot
$-- Zestimate®
C$351/sqft
C$40/mo HOA
What's special
Welcoming foyerGorgeous hardwood flooring throughoutStainless steel appliancesGranite oversized islandFull-height cabinetryAbundant storageBright east facing window
- 1 day
- 12
- 2
Zillow last checked:
Listing updated:
Listed by:
Justin Havre, Associate,
Exp Realty,
Melissa Shelest, Associate,
Exp Realty
Source: courtesy of Pillar9 System,MLS®#: A2350087 Originating MLS®#: Calgary
Originating MLS®#: CalgaryFacts & features
Interior
Bedrooms & bathrooms
- Bedrooms: 5
- Bathrooms: 4
- Full bathrooms: 3
- 1/2 bathrooms: 1
Other
- Level: Second
- Dimensions: 13`0" x 14`5"
Bedroom
- Level: Second
- Dimensions: 10`10" x 12`2"
Bedroom
- Level: Second
- Dimensions: 11`0" x 11`0"
Bedroom
- Level: Basement
- Dimensions: 9`5" x 12`3"
Bedroom
- Level: Basement
- Dimensions: 10`6" x 10`9"
Other
- Level: Main
- Dimensions: 4`4" x 5`0"
Other
- Level: Basement
- Dimensions: 5`1" x 8`4"
Other
- Level: Second
- Dimensions: 5`6" x 7`6"
Other
- Level: Second
- Dimensions: 8`4" x 10`8"
Bonus room
- Level: Second
- Dimensions: 14`0" x 19`0"
Eat in kitchen
- Level: Main
- Dimensions: 14`5" x 17`1"
Family room
- Level: Main
- Dimensions: 13`3" x 19`8"
Laundry
- Level: Main
- Dimensions: 5`6" x 9`0"
Living room
- Level: Main
- Dimensions: 11`6" x 15`4"
Office
- Level: Main
- Dimensions: 11`0" x 11`1"
Heating
- Forced Air
Cooling
- Central Air
Appliances
- Included: Dishwasher, Electric Oven, Garage Control(s), Microwave Hood Fan, Refrigerator, Washer/Dryer
- Laundry: Main Level
Features
- High Ceilings, Kitchen Island, No Animal Home, No Smoking Home, Pantry, See Remarks, Stone Counters, Vaulted Ceiling(s)
- Flooring: Carpet, Hardwood, Tile
- Windows: Window Coverings
- Basement: Full
- Number of fireplaces: 2
- Fireplace features: Family Room, Gas, Great Room
Interior area
- Total interior livable area: 1,992 sqft
- Finished area above ground: 1,992
- Finished area below ground: 872
Video & virtual tour
Property
Parking
- Total spaces: 4
- Parking features: Double Garage Attached
- Attached garage spaces: 2
Features
- Levels: Two,2 Storey
- Stories: 1
- Patio & porch: Deck, Front Porch, Porch, See Remarks
- Exterior features: Other
- Has spa: Yes
- Spa features: Bath
- Fencing: Fenced
- Frontage length: 13.76M 45`2"
Lot
- Size: 4,356 Square Feet
- Features: Back Lane, Back Yard, Close to Clubhouse, Level
Details
- Parcel number: 112126899
- Zoning: R-1
Construction
Type & style
- Home type: SingleFamily
- Property subtype: Single Family Residence
Materials
- Vinyl Siding, Wood Frame
- Foundation: Concrete Perimeter
- Roof: Asphalt Shingle
Condition
- New construction: No
- Year built: 1999
Community & HOA
Community
- Features: Clubhouse, Fishing, Gated, Lake, Park, Playground, Sidewalks, Street Lights, Tennis Court(s)
- Subdivision: Chaparral
HOA
- Has HOA: No
- Amenities included: Other
- HOA fee: C$482 annually
Location
- Region: Calgary
Financial & listing details
- Price per square foot: C$351/sqft
- Date on market: 10/15/2026
- Inclusions: NA
Price history
Price history is unavailable.
Public tax history
Tax history is unavailable.
Climate risks
Neighborhood: Chaparral
Nearby schools
GreatSchools rating
No schools nearby
We couldn't find any schools near this home.
- C$395,0002 bd2 ba1.3k sqft133 S Chaparral Point SE, Calgary, AB T2X3M8For Sale

- C$825,0006 bd4 ba2k sqft236 S Chaparral Dr SE, Calgary, AB T2X3M9For Sale
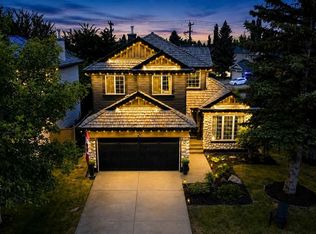
- C$635,0003 bd3 ba1.3k sqft26 W Chaparral Close SE, Calgary, AB T2X3L7For Sale

- C$694,9993 bd3 ba1.8k sqft58 E Chaparral Ter SE, Calgary, AB T2X3P5For Sale

Similar homes
- C$719,0004 bd4 ba1.9k sqft19 E Chapman Way SE, Calgary, AB T2X 3R1For Sale
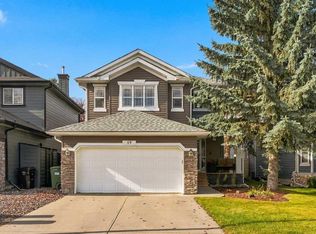 MLS ID #A2352528, Tay Olson, Associate, Exp Realty. courtesy of Pillar9 System
 - C$750,0005 bd3 ba2.1k sqft27 S Sun Harbour Rd SE, Calgary, AB T2X 3A6For Sale
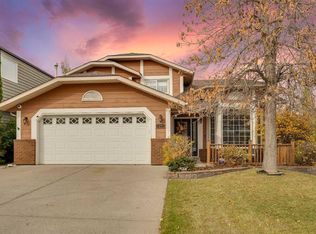 MLS ID #A2346244, Karan Saini, Associate, Real Broker. courtesy of Pillar9 System
 - C$699,5004 bd3 ba1.4k sqft237 E Chapala Dr SE, Calgary, AB T2X 3T5For Sale
 MLS ID #A2352413, Jessica De Bellis, Associate, Royal Lepage Solutions. courtesy of Pillar9 System
 - C$769,9004 bd3 ba1.7k sqft20 W Sunlake Rd SE, Calgary, AB T2X 2T5For Sale
 MLS ID #A2351037, Linda Kettles, Associate, Exp Realty. courtesy of Pillar9 System
