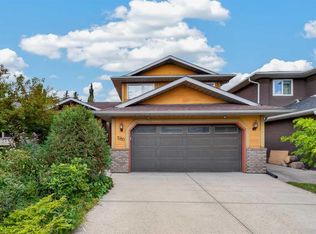
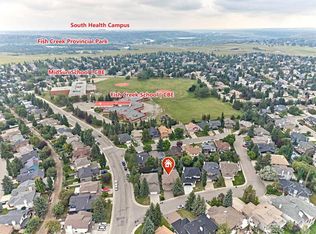
--OPEN HOUSE Sunday Sep 19 2026 from 2:00 to 4:00 pm-- Welcome to this beautifully maintained, move-in-ready home in the highly sought-after lake community of Sundance! This fully finished 3 bedroom+ 1 room in basement (office) home offers the perfect blend of comfort and functionality, with exclusive year round lake access and an ideal location just minutes from schools, Fish Creek Provincial Park, Sikome Lake, shopping, and easy access to Stoney Trail and Macleod Trail. The updated kitchen features newer stainless steel appliances, built in oven / microwave and upgraded cabinetry, and opens to a cozy family room with a charming wood-burning fireplace. Enjoy the spacious living and dining area, along with a bright breakfast nook overlooking the large, private backyard and deck, perfect for entertaining family and friends. Upstairs you'll find three generous bedrooms, including a spacious primary retreat with a walk-in closet and a stunning 4-piece ensuite featuring double French doors, a jetted soaker tub, and shower. The fully finished basement offers a fourth bedroom and a large recreation room, providing plenty of additional living space for a growing family. Major updates include Poly-B replacement, newer furnace, central air conditioning, newer windows, roof, hot water tank, and updated appliances and water softener, offering peace of mind for years to come. Freshly painted and professional cleaned at the end of July. An exceptional family home in one of Calgary's most desirable lake communities, where you can enjoy swimming, boating, skating, tennis, and year-round family activities. Book your private showing today!
For sale
C$724,900
16 Sun Harbour Cres SE, Calgary, AB T2X 3B1
3beds
1,715sqft
Single Family Residence
Built in 1987
5,227 Square Feet Lot
$-- Zestimate®
C$423/sqft
C$29/mo HOA
What's special
Updated kitchenNewer stainless steel appliancesUpgraded cabinetryCozy family roomCharming wood-burning fireplaceNewer windows
- 46 days
- 54
- 1
Zillow last checked:
Listing updated:
Listed by:
Jose Colmenero Lozano, Associate,
Lpt Realty
Source: courtesy of Pillar9 System,MLS®#: A2334713 Originating MLS®#: Calgary
Originating MLS®#: CalgaryFacts & features
Interior
Bedrooms & bathrooms
- Bedrooms: 3
- Bathrooms: 4
- Full bathrooms: 3
- 1/2 bathrooms: 1
Bedroom
- Level: Upper
- Dimensions: 9`8" x 10`4"
Bedroom
- Level: Upper
- Dimensions: 9`8" x 11`8"
Other
- Level: Upper
- Dimensions: 13`2" x 13`5"
Other
- Level: Main
- Dimensions: 5`0" x 6`0"
Other
- Level: Upper
- Dimensions: 9`7" x 5`2"
Other
- Level: Basement
- Dimensions: 8`0" x 5`6"
Other
- Level: Upper
- Dimensions: 7`6" x 11`2"
Bonus room
- Level: Basement
- Dimensions: 10`10" x 12`0"
Breakfast nook
- Level: Main
- Dimensions: 13`0" x 13`8"
Dining room
- Level: Main
- Dimensions: 16`11" x 8`10"
Family room
- Level: Main
- Dimensions: 17`8" x 12`4"
Foyer
- Level: Main
- Dimensions: 4`11" x 4`6"
Other
- Level: Basement
- Dimensions: 6`2" x 17`11"
Game room
- Level: Basement
- Dimensions: 14`3" x 33`1"
Kitchen
- Level: Main
- Dimensions: 7`7" x 10`9"
Laundry
- Level: Main
- Dimensions: 5`1" x 6`0"
Living room
- Level: Main
- Dimensions: 14`11" x 12`5"
Mud room
- Level: Main
- Dimensions: 3`7" x 6`7"
Walk in closet
- Level: Upper
- Dimensions: 6`2" x 4`9"
Walk in closet
- Level: Basement
- Dimensions: 12`2" x 6`9"
Heating
- Standard, Forced Air
Cooling
- Central Air
Appliances
- Included: Dryer, Electric Cooktop, Freezer, Garage Control(s), Microwave, Refrigerator, Washer/Dryer
- Laundry: Laundry Room, Main Level
Features
- Central Vacuum
- Flooring: Carpet, Ceramic Tile, Hardwood, Laminate
- Windows: Window Coverings
- Basement: Full
- Number of fireplaces: 1
- Fireplace features: Wood Burning
Interior area
- Total interior livable area: 1,715 sqft
- Finished area above ground: 1,715
- Finished area below ground: 880
Video & virtual tour
Property
Parking
- Total spaces: 4
- Parking features: Concrete, Double Garage Attached, Driveway, Off Street
- Attached garage spaces: 2
- Has uncovered spaces: Yes
Features
- Levels: Two,2 Storey
- Stories: 1
- Patio & porch: Deck, Front Porch
- Exterior features: Private Yard
- Fencing: Fenced
- Frontage length: 14.50M 47`7"
Lot
- Size: 5,227 Square Feet
- Features: Front Yard, Rectangular Lot
Details
- Parcel number: 112622906
- Zoning: R-CG
Construction
Type & style
- Home type: SingleFamily
- Property subtype: Single Family Residence
Materials
- Brick, Stucco, Wood Frame
- Foundation: Concrete Perimeter
- Roof: Asphalt Shingle
Condition
- New construction: No
- Year built: 1987
Utilities & green energy
- Sewer: Public Sewer
- Water: Public
Community & HOA
Community
- Features: Lake, Playground, Tennis Court(s)
- Subdivision: Sundance
HOA
- Has HOA: No
- Amenities included: Beach Access, Clubhouse, Playground
- HOA fee: C$345 annually
Location
- Region: Calgary
Financial & listing details
- Price per square foot: C$423/sqft
- Date on market: 8/6/2026
- Inclusions: Fireplace Tools, Garden shed, fire pit,
Price history
Price history is unavailable.
Public tax history
Tax history is unavailable.
Climate risks
Neighborhood: Sundance
Nearby schools
GreatSchools rating
No schools nearby
We couldn't find any schools near this home.
Similar homes
- C$685,0003 bd3 ba1.3k sqft365 N Sunmills Dr SE, Calgary, AB T2X 2T5For Sale
 MLS ID #A2340224, Jordan Huntrods, Associate, Maxwell Devonshire Realty. courtesy of Pillar9 System
 - C$748,0003 bd4 ba2k sqft114 NE Chapalina Ter SE, Calgary, AB T2X 3X2For Sale
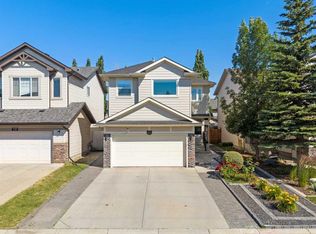 MLS ID #A2331126, Erin Reeves, Associate, Exp Realty. courtesy of Pillar9 System
 - C$729,0003 bd4 ba1.8k sqft163 E Shannon Cir SW, Calgary, AB T2Y 2L1For Sale
 MLS ID #A2319752, Randy Brook, Associate, Royal Lepage Mission Real Estate. courtesy of Pillar9 System
 - C$759,5005 bd4 ba1.8k sqft31 Deer Pl SE, Calgary, AB T2J 6W6For Sale
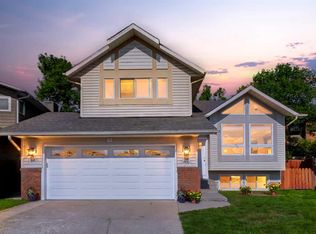 MLS ID #A2341381, Colleen Whelan, Associate, Maxwell Capital Realty. courtesy of Pillar9 System
