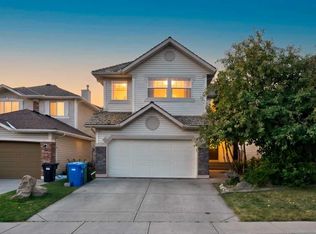
***OPEN HOUSE SUNDAY SEPTEMBER 20 1:00-3:00***Welcome to this wonderful family home located in the vibrant community of Riverbend. This 1,838 sq ft 2 storey home features an open main floor with vaulted living room and dining room and a family room with a lovely gas firepalce . The beautiful bright kitchen has granite island & countertops, stainless steel appliances and refinished cabinets(2023). A private den/office, laundry room and 2 piece powder room complete this level. The kitchen has a sliding door leading to a sunny south-facing, nicely landscaped backyard . Step out on the large, low-maintenance, composite deck and down to the extensive concrete patio plus a good size dog run for your best friend! Upstairs there are 3 bedrooms and a 4 piece main bathroom. The large primary bedroom has a walk-in closet and full 4 piece ensuite. The list of the many recent updates includes furnace(2021), main and ensuite bathrooms(2022), hardwood(2015) and carpet(2017), triple pane windows on main and upper floor(2022), blinds(2022), roof(2015), refrigerator(2018) and washer/dryer(2023). And for those hot summer days and nights there is CENTRAL AIR CONDITIONING(2021)! Now about the location! Backing onto a green space that leads to the extensive river pathway system and up to the left is the Eric Harvie pedestrian bridge over to Sue Higgins off leash park. Staying on the river pathway you will soon come across the beautiful Carburn Park with its ponds and forest. Riverbend has 2 schools, a neighbourhood shopping centre and is next to Quarry Park with the YMCA and many fine shoppes and restaurants. 15 minutes to downtown! This is a wonderful home in a great community!
For sale
C$764,900
142 N Riverview Cir SE, Calgary, AB T2C 4J9
3beds
1,837sqft
Single Family Residence
Built in 1994
4,791 Square Feet Lot
$-- Zestimate®
C$416/sqft
C$-- HOA
What's special
Beautiful bright kitchenGranite island and countertopsStainless steel appliancesLaundry roomLarge low-maintenance composite deckGood size dog run
- 57 days
- 40
- 0
Zillow last checked:
Listing updated:
Listed by:
Bruce Alexander, Associate,
Royal Lepage Solutions
Source: courtesy of Pillar9 System,MLS®#: A2333405 Originating MLS®#: Calgary
Originating MLS®#: CalgaryFacts & features
Interior
Bedrooms & bathrooms
- Bedrooms: 3
- Bathrooms: 3
- Full bathrooms: 2
- 1/2 bathrooms: 1
Other
- Level: Second
- Dimensions: 16`7" x 11`11"
Bedroom
- Level: Second
- Dimensions: 11`2" x 10`8"
Bedroom
- Level: Second
- Dimensions: 13`3" x 8`11"
Other
- Level: Main
- Dimensions: 5`1" x 5`0"
Other
- Level: Second
- Dimensions: 8`0" x 5`0"
Other
- Level: Second
- Dimensions: 11`0" x 5`4"
Den
- Level: Main
- Dimensions: 9`9" x 9`0"
Dining room
- Level: Main
- Dimensions: 13`11" x 8`2"
Family room
- Level: Main
- Dimensions: 15`0" x 13`8"
Foyer
- Level: Main
- Dimensions: 13`6" x 9`11"
Kitchen
- Level: Main
- Dimensions: 16`8" x 12`1"
Living room
- Level: Main
- Dimensions: 13`3" x 12`1"
Heating
- Forced Air, Natural Gas
Cooling
- Central Air
Appliances
- Included: Dishwasher, Dryer, Garage Control(s), Gas Stove, Microwave Hood Fan, Refrigerator, Washer
- Laundry: Main Level
Features
- Central Vacuum, Granite Counters, Kitchen Island, No Animal Home, No Smoking Home, Vaulted Ceiling(s)
- Flooring: Hardwood, Tile
- Windows: Vinyl Windows, Window Coverings
- Basement: Full
- Number of fireplaces: 1
- Fireplace features: Gas
Interior area
- Total interior livable area: 1,837 sqft
- Finished area above ground: 1,837
Property
Parking
- Total spaces: 4
- Parking features: Concrete, Double Garage Attached
- Attached garage spaces: 2
- Has uncovered spaces: Yes
Features
- Levels: Two,2 Storey
- Stories: 1
- Patio & porch: Deck
- Exterior features: BBQ gas line, Dog Run, Private Yard
- Fencing: Fenced
- Frontage length: 12.85M 42`2"
Lot
- Size: 4,791 Square Feet
- Features: Backs on to Park/Green Space, Dog Run Fenced In, Landscaped, Level, Rectangular Lot, Treed
Details
- Parcel number: 112634701
- Zoning: R-CG
Construction
Type & style
- Home type: SingleFamily
- Property subtype: Single Family Residence
Materials
- Wood Frame
- Foundation: Concrete Perimeter
- Roof: Asphalt Shingle
Condition
- New construction: No
- Year built: 1994
Community & HOA
Community
- Features: Park, Playground
- Subdivision: Riverbend
HOA
- Has HOA: No
Location
- Region: Calgary
Financial & listing details
- Price per square foot: C$416/sqft
- Date on market: 8/5/2026
- Inclusions: Garden Shed
Price history
Price history is unavailable.
Public tax history
Tax history is unavailable.
Climate risks
Neighborhood: Riverbend
Nearby schools
GreatSchools rating
No schools nearby
We couldn't find any schools near this home.

Similar homes
- C$729,0004 bd3 ba2.3k sqft137 E Douglas Glen Mnr SE, Calgary, AB T2Z 3Y5For Sale
 MLS ID #A2349127, Jaskaran Sekhon, Associate, Maxwell Central. courtesy of Pillar9 System
 - C$734,9003 bd3 ba1.8k sqft217 N Douglas Glen Close SE, Calgary, AB T2Z 2V7For Sale
 MLS ID #A2324900, Patrick Murray, Associate, Coldwell Banker Mountain Central. courtesy of Pillar9 System
 - C$769,9004 bd4 ba1.8k sqft122 NE Douglas Woods Hl SE, Calgary, AB T2Z 2G6For Sale
 MLS ID #A2336492, Adam Chaykowski, Associate, Exp Realty. courtesy of Pillar9 System
 - C$759,5005 bd4 ba1.8k sqft31 Deer Pl SE, Calgary, AB T2J 6W6For Sale
 MLS ID #A2341381, Colleen Whelan, Associate, Maxwell Capital Realty. courtesy of Pillar9 System
