Welcome to this beautifully maintained, fully finished 2-storey home nestled on a quiet, mature tree-lined street in the highly sought-after community of Riverbend. Just minutes’ walk to Carburn Park, the Bow River pathways, and the Sue Higgins dog park, and conveniently close to schools, shopping, transit, and the C-Train — this location truly has it all. This well-loved home showcases a spacious kitchen featuring granite countertops, a center island, new cabinetry, stainless steel appliances, and a corner pantry. The exceptional floor plan offers a formal living and dining room, plus a bright and inviting family room as your enter the home, complete with patio doors leading to the large sunroom, deck and spacious backyard. Upstairs you’ll find three generous bedrooms, including a primary retreat with a walk-in closet and full ensuite. A second full bathroom completes the upper level. The fully finished basement provides fantastic additional living space with a recreation room, fourth bedroom, and a full bathroom — ideal for guests or a growing family. Additional highlights include great curb appeal, main floor laundry and true pride of ownership throughout.
For sale
C$725,000
23 W Riverview Cir SE, Calgary, AB T2C 4K3
4beds
1,799sqft
Single Family Residence
Built in 1995
5,662 Square Feet Lot
$-- Zestimate®
C$403/sqft
C$-- HOA
What's special
Quiet mature tree-lined streetSpacious kitchenGranite countertopsCenter islandNew cabinetryStainless steel appliancesCorner pantry
- 14 hours
- 12
- 1
Zillow last checked:
Listing updated:
Listed by:
Justin Havre, Associate,
Exp Realty,
Ryan Schumacher, Associate,
Exp Realty
Source: courtesy of Pillar9 System,MLS®#: A2358991 Originating MLS®#: Calgary
Facts & features
Interior
Bedrooms & bathrooms
- Bedrooms: 4
- Bathrooms: 4
- Full bathrooms: 3
- 1/2 bathrooms: 1
Other
- Level: Second
- Dimensions: 12`0" x 13`10"
Bedroom
- Level: Second
- Dimensions: 8`11" x 13`11"
Bedroom
- Level: Second
- Dimensions: 9`3" x 13`8"
Bedroom
- Level: Basement
- Dimensions: 11`2" x 11`11"
Other
- Level: Main
- Dimensions: 2`5" x 6`8"
Other
- Level: Second
- Dimensions: 8`7" x 4`11"
Other
- Level: Basement
- Dimensions: 6`9" x 7`1"
Other
- Level: Second
- Dimensions: 9`0" x 13`10"
Breakfast nook
- Level: Main
- Dimensions: 5`11" x 8`6"
Den
- Level: Main
- Dimensions: 9`3" x 8`0"
Dining room
- Level: Main
- Dimensions: 9`8" x 8`0"
Other
- Level: Basement
- Dimensions: 13`7" x 15`4"
Game room
- Level: Basement
- Dimensions: 29`10" x 13`8"
Kitchen
- Level: Main
- Dimensions: 12`8" x 8`5"
Laundry
- Level: Main
- Dimensions: 5`5" x 8`3"
Living room
- Level: Main
- Dimensions: 13`1" x 13`9"
Office
- Level: Main
- Dimensions: 9`0" x 8`11"
Other
- Level: Main
- Dimensions: 7`9" x 13`5"
Heating
- Forced Air, Natural Gas
Cooling
- Central Air
Appliances
- Included: Dishwasher, Dryer, Electric Range, Freezer, Microwave Hood Fan, Refrigerator, Washer
- Laundry: Laundry Room, Main Level
Features
- Granite Counters, Kitchen Island, No Smoking Home, Pantry
- Flooring: Ceramic Tile, Hardwood, Laminate
- Windows: Window Coverings
- Basement: Full
- Number of fireplaces: 1
- Fireplace features: Gas, Living Room
Interior area
- Total interior livable area: 1,799 sqft
- Finished area below ground: 907
Video & virtual tour
Property
Parking
- Total spaces: 4
- Parking features: Double Garage Attached
- Attached garage spaces: 2
Features
- Levels: Two,2 Storey
- Stories: 1
- Patio & porch: Deck, Enclosed, Front Porch, Patio
- Exterior features: Garden, Private Yard, Storage
- Fencing: Fenced
- Frontage length: 12.37M 40`7"
Lot
- Size: 5,662 Square Feet
- Features: Back Yard, Front Yard, Garden, Landscaped, Lawn, No Neighbours Behind
Details
- Parcel number: 112329510
- Zoning: R-C1
Construction
Type & style
- Home type: SingleFamily
- Property subtype: Single Family Residence
Materials
- Brick, Vinyl Siding, Wood Frame
- Foundation: Concrete Perimeter
- Roof: Asphalt Shingle
Condition
- New construction: No
- Year built: 1995
Community & HOA
Community
- Features: Park, Playground, Sidewalks, Street Lights
- Subdivision: Riverbend
HOA
- Has HOA: No
Location
- Region: Calgary
Financial & listing details
- Price per square foot: C$403/sqft
- Date on market: 11/19/2026
- Inclusions: N/A
Price history
Price history is unavailable.
Public tax history
Tax history is unavailable.
Climate risks
Neighborhood: Riverbend
Nearby schools
GreatSchools rating
No schools nearby
We couldn't find any schools near this home.
Similar homes
- C$649,0004 bd3 ba1.3k sqft28 W Douglas Glen Pl SE, Calgary, AB T2Z 2M9For Sale
 MLS ID #A2358094, Bradley Saunders, Associate, Real Broker. courtesy of Pillar9 System
- C$709,8884 bd4 ba1.7k sqft225 E Riverwood Close SE, Calgary, AB T2C 3Z4For Sale
 MLS ID #A2352505, Jayesh Chaudhary, Associate, Re/Max Real Estate (Mountain View). courtesy of Pillar9 System
- C$779,9007 bd4 ba2.2k sqft196 N River Rock Cres SE, Calgary, AB T2C 4J1For Sale
 MLS ID #A2352636, Kristina Lozic, Associate, Real Estate Professionals Inc.. courtesy of Pillar9 System
- C$699,9004 bd3 ba1.8k sqft139 N Rivercroft Close SE, Calgary, AB T2C 3X2For Sale
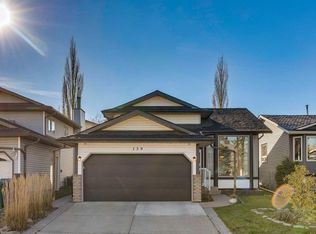 MLS ID #A2356987, Chase Olsen, Associate, Re/Max First. courtesy of Pillar9 System
