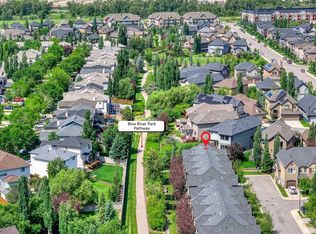
Tranquil living in the heart of Douglas Glen, ideally tucked into a quiet circle in a friendly, established neighbourhood. Backing onto a greenspace/pathway system with a park just a minute away, this is a fantastic setting for families who appreciate greenery, mature trees and easy access to everyday amenities. The home itself offers over 2336 square feet of living space with 3 bedrooms and 3.5 bathrooms. The main living area offers a bright and comfortable layout with large windows, durable flooring and an open-concept design that brings the kitchen, dining and living spaces together. The kitchen features granite countertops, plenty of cabinetry, a pantry and an oversized central island with ample room for meal prep, casual dining and gathering space. A cozy fireplace anchors the living room, creating a warm focal point, while large windows overlook the backyard and fill the space with light. Upstairs, the generous family room offers a great space for relaxing, while 3 bedrooms provide plenty of room for a growing family or guests. The spacious primary bedroom features a walk-in closet and private 4 piece ensuite, complemented by a second 4 piece bathroom for the additional bedrooms. The lower level offers versatility with a huge recreation area and oversized sunshine windows that make the space feel so bright. This would be perfect for a family room, play space, home gym or media area. Outside, enjoy the expansive backyard with mature landscaping, a gate with access to the pathway system, a large deck for summer BBQs and plenty of room to play, relax and entertain. The location is equally appealing, with Starbucks, grocery stores, restaurants, gyms, and other everyday conveniences all within a 2 minute drive or 15 minute walk. With over 6 parks accessible within a 15 minute walk, plus pathways and green space right outside your door, this is a wonderful opportunity to enjoy the best of established community living while staying close to everything you need!
For sale
C$689,999
42 S Douglas Glen Cir SE, Calgary, AB T2Z 3T3
3beds
1,666sqft
Single Family Residence
Built in 1998
4,356 Square Feet Lot
$-- Zestimate®
C$414/sqft
C$-- HOA
What's special
Bright and comfortable layoutLarge windowsDurable flooringOpen-concept designKitchen features granite countertopsPlenty of cabinetrySpacious primary bedroom
- 1 day |
- 21 |
- 2 |
Zillow last checked:
Listing updated:
Listed by:
Rachel Vanderveen, Associate,
Exp Realty
Source: courtesy of Pillar9 System,MLS®#: A2336518 Originating MLS®#: Calgary
Originating MLS®#: CalgaryFacts & features
Interior
Bedrooms & bathrooms
- Bedrooms: 3
- Bathrooms: 4
- Full bathrooms: 3
- 1/2 bathrooms: 1
Bedroom
- Level: Upper
- Dimensions: 10`9" x 9`10"
Bedroom
- Level: Upper
- Dimensions: 10`5" x 8`11"
Other
- Level: Upper
- Dimensions: 13`10" x 13`0"
Other
- Level: Main
- Dimensions: 5`2" x 5`3"
Other
- Level: Upper
- Dimensions: 8`0" x 4`10"
Other
- Level: Basement
- Dimensions: 7`6" x 6`10"
Other
- Level: Upper
- Dimensions: 4`10" x 7`9"
Family room
- Level: Upper
- Dimensions: 13`11" x 14`6"
Game room
- Level: Basement
- Dimensions: 25`2" x 21`5"
Kitchen
- Level: Main
- Dimensions: 11`5" x 17`1"
Living room
- Level: Main
- Dimensions: 13`6" x 15`1"
Storage
- Level: Basement
- Dimensions: 15`10" x 15`5"
Walk in closet
- Level: Upper
- Dimensions: 7`2" x 9`10"
Heating
- Forced Air, Natural Gas
Cooling
- Central Air, Full
Appliances
- Included: Dishwasher, Dryer, Microwave, Range Hood, Refrigerator, Stove(s), Washer
- Laundry: Laundry Room
Features
- Breakfast Bar, Built-in Features, Closet Organizers, Granite Counters, High Ceilings, Kitchen Island, Pantry, See Remarks, Stone Counters, Storage
- Flooring: Other, Tile
- Windows: Window Coverings
- Basement: Full
- Number of fireplaces: 1
- Fireplace features: Gas
Interior area
- Total interior livable area: 1,666 sqft
Video & virtual tour
Property
Parking
- Total spaces: 4
- Parking features: Double Garage Attached
- Attached garage spaces: 2
Features
- Levels: Two,2 Storey
- Stories: 1
- Patio & porch: Deck
- Exterior features: Other
- Fencing: Partial
- Frontage length: 11.66M 38`3"
Lot
- Size: 4,356 Square Feet
- Features: Back Yard, Backs on to Park/Green Space, Landscaped, Lawn, Low Maintenance Landscape, Other, Private, Rectangular Lot
Details
- Parcel number: 112696359
- Zoning: R-CG
Construction
Type & style
- Home type: SingleFamily
- Property subtype: Single Family Residence
Materials
- Vinyl Siding, Wood Frame
- Foundation: Concrete Perimeter
- Roof: Asphalt Shingle
Condition
- New construction: No
- Year built: 1998
Community & HOA
Community
- Features: Other, Park, Playground, Sidewalks, Street Lights
- Subdivision: Douglasdale/Glen
HOA
- Has HOA: No
Location
- Region: Calgary
Financial & listing details
- Price per square foot: C$414/sqft
- Date on market: 8/14/2026
- Inclusions: N/A
Price history
Price history is unavailable.
Public tax history
Tax history is unavailable.
Climate risks
Neighborhood: Douglasdale
Nearby schools
GreatSchools rating
No schools nearby
We couldn't find any schools near this home.
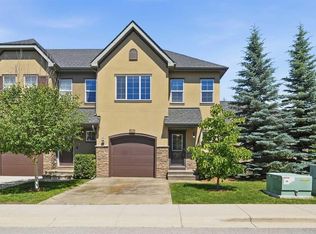
- C$534,9002 bd4 ba1.2k sqft464 Quarry Vlg SE, Calgary, AB T2C5K1For Sale
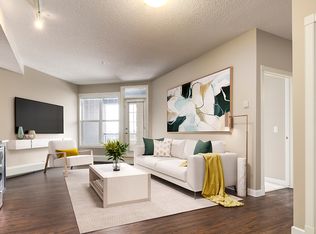
- C$599,9002 bd4 ba1.3k sqft431 Quarry Vlg SE, Calgary, AB T2C5K1For Sale
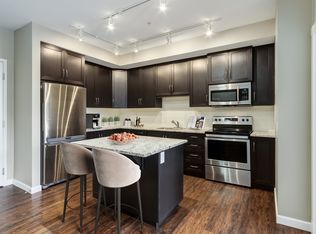
- C$--2 bd1 ba-- sqft100 Quarry Vlg SE, Calgary, AB T2C5L2Off Market
- C$--2 bd1 ba-- sqft100 Quarry Vlg SE #2B-1BA, Calgary, AB T2C5L2Off Market
- C$--1 bd1 ba-- sqft100 Quarry Vlg SE #1B-1BA, Calgary, AB T2C5L2Off Market
- C$--1 bd1 ba-- sqft100 Quarry Vlg SE #291377, Calgary, AB T2C5L2Off Market
- C$--2 bd1 ba-- sqft100 Quarry Vlg SE #291378, Calgary, AB T2C5L2Off Market
- C$--2 bd1 ba-- sqft100 Quarry Vlg SE #1549857, Calgary, AB T2C5L2Off Market
Similar homes
- C$679,9004 bd4 ba1.7k sqft136 Douglas Glen Heath SE, Calgary, AB T2Z 2N1For Sale
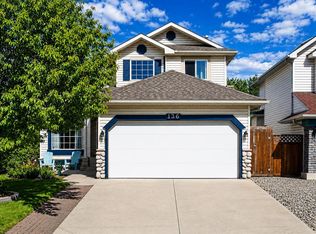 MLS ID #A2322605, Michelle Gee, Associate, 2% Realty. courtesy of Pillar9 System
 - C$609,9983 bd4 ba1.3k sqft52 SW Douglas Glen Cres SE, Calgary, AB T2Z 3M6For Sale
 MLS ID #A2337427, Harjas Dulku, Associate, Real Broker. courtesy of Pillar9 System
 - C$659,9003 bd4 ba1.7k sqft141 S Douglas Glen Mnr SE, Calgary, AB T2Z 3Y5For Sale
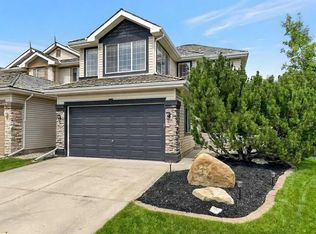 MLS ID #A2334034, Brian Selders, Associate, Re/Max Complete Realty. courtesy of Pillar9 System
 - C$669,9004 bd4 ba1.3k sqft29 NE Douglas Glen Cres SE, Calgary, AB T2Z 3M6For Sale
 MLS ID #A2335478, Arjit Brar, Associate, Real Broker. courtesy of Pillar9 System
 - C$649,9004 bd3 ba1.3k sqft13704 NW Deer Run Blvd SE, Calgary, AB T2J 6P1For SaleMLS ID #A2336984, Colby Chahley, Associate, Apollo Realty Advisors. courtesy of Pillar9 System
- C$710,0003 bd4 ba1.6k sqft144 N Riverstone Cres SE, Calgary, AB T2C 4A3For SaleMLS ID #A2334280, Peter Pasion, Associate, Cir Realty. courtesy of Pillar9 System
- C$669,9006 bd2 ba1.1k sqft731 W Archwood Rd SE, Calgary, AB T2J 1C1For SaleMLS ID #A2336305, Michael Hadnagy, Associate, Re/Max Realty Professionals. courtesy of Pillar9 System
- C$665,0004 bd4 ba1.8k sqft161 W Douglasbank Way SE, Calgary, AB T2Z 1V7For SaleMLS ID #A2334341, Jamie Giszas, Associate, Maxwell Capital Realty. courtesy of Pillar9 System
- C$705,0004 bd4 ba1.8k sqft152 E Douglas Glen Mews SE, Calgary, AB T2Z 2M9For SaleMLS ID #A2325722, Olena Sobkovych, Associate, Cir Realty. courtesy of Pillar9 System
- C$718,9003 bd2 ba1k sqft820 S Archwood Rd SE, Calgary, AB T2J 1C4For SaleMLS ID #A2335394, Simon Shergill, Associate, Lpt Realty. courtesy of Pillar9 System
- C$634,9004 bd3 ba1k sqft344 SW Queen Charlotte Rd SE, Calgary, AB T2J 4H6For SaleMLS ID #A2337060, Taylor Lileikis, Associate, Century 21 Bravo Realty. courtesy of Pillar9 System
- C$715,0004 bd3 ba1.7k sqft123 E Riverbrook Rd SE, Calgary, AB T2C 3P4For SaleMLS ID #A2333600, Brad Herman, Associate, Cir Realty. courtesy of Pillar9 System
- C$679,0003 bd4 ba1.6k sqft2509 Douglas Woods Line SE, Calgary, AB T2Z 1L3For SaleMLS ID #A2331643, Sam Kim, Associate, Cir Realty. courtesy of Pillar9 System
- C$829,9004 bd4 ba1.8k sqft122 NE Douglas Woods Hl SE, Calgary, AB T2Z 2G6For SaleMLS ID #A2336492, Adam Chaykowski, Associate, Exp Realty. courtesy of Pillar9 System
- C$739,9004 bd3 ba2.3k sqft137 E Douglas Glen Mnr SE, Calgary, AB T2Z 3Y5For SaleMLS ID #A2332193, Jaskaran Sekhon, Associate, Maxwell Central. courtesy of Pillar9 System
- C$720,0004 bd3 ba1.8k sqft113 W Riverview Ct SE, Calgary, AB T2C 3V7For SaleMLS ID #A2330902, Bryan Adolph, Associate, Royal Lepage Mission Real Estate. courtesy of Pillar9 System
- C$799,9004 bd3 ba1.3k sqft195 E Lake Wapta Rise SE, Calgary, AB T2J 2N4For SaleMLS ID #A2336093, Darcy Brown, Associate, Re/Max House Of Real Estate. courtesy of Pillar9 System
- C$749,9003 bd3 ba1.8k sqft217 N Douglas Glen Close SE, Calgary, AB T2Z 2V7For SaleMLS ID #A2324900, Patrick Murray, Associate, Coldwell Banker Mountain Central. courtesy of Pillar9 System
- C$789,9003 bd3 ba1.8k sqft142 N Riverview Cir SE, Calgary, AB T2C 4J9For SaleMLS ID #A2333405, Bruce Alexander, Associate, Royal Lepage Solutions. courtesy of Pillar9 System
- C$589,9004 bd3 ba1k sqft439 E Queen Charlotte Dr SE, Calgary, AB T2J 4H2For SaleMLS ID #A2337065, Laurie Williamson, Associate, Century 21 Bamber Realty Ltd.. courtesy of Pillar9 System
