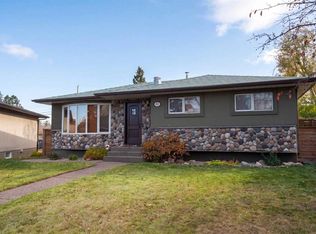
This is a cared for and upgraded home in the community of Lynnview. All the fixer-upper work is complete, a true turn key move in. Upon walking into the main floor, you can see the wide open floor plan with a large living room. This home has an extension added on to provide an expanded kitchen, large dining room and a side board for extra storage, and a space for a wine fridge. The expansion is unique, and makes it one of the more spacious and well laid out homes in the neighbourhood. Off of the extension there is a large deck, which expands the living space. The deck has gas fittings in a few key areas, the backyard is a delightful mix of perennials & wild flowers, raspberry bushes and enhanced outdoor lighting in the eaves. The 2 car garage has been insulated and drywalled to keep the heat in the winter, has it own electrical panel, new windows to have a cross breeze and even a plug for an RV vehicle. Back into the home, the upper level has a master bedroom, a full bathroom and a second bedroom (currently used as an office). The lower level has a bedroom, a second full bathroom and a well laid out laundry and storage room. The basement area is finished and can be used as a rec room / tv room. The utilities area in the basement provides further storage as needed. Mere steps from Bow River, Beaver Dam Flats and many trails, you can easily feel you have escaped the city. With a drive to downtown in less than 20 minutes, and a quick walk to the planned Greenline station Lynnwood / Milican. Since 2019, almost every aspect of the home has been tended to. The list (not exhaustive) is: Triple Pane Windows through out (except the office; 2021), new fire doors and new screen doors (2021), new garage door opener (2019), electrical panel in the garage and for the home (2020), full roofing (home in 2026, garage 2019), new furnace (2020), new hot water heater (2021), all appliances between 2019 to 2021; new flooring (2024), paved driveway (2025), new front patio and back deck (2022), foam insulation in basement crawl space under the extension (2020), air conditioner (2022), addressed issues with older plumbing and the extension (no water damage, just slow to drain, in 2023), new tree in front yard (2021), retiled lower bathroom & shower (2023), refreshed siding (2026), new eaves (2026), new fence in (2019), updated gas line to the home (2025).
For sale
C$679,900
111 W Lynnview Cres SE, Calgary, AB T2C 1T8
3beds
1,361sqft
Single Family Residence
Built in 1975
5,227 Square Feet Lot
$-- Zestimate®
C$500/sqft
C$-- HOA
What's special
Wide open floor planExpanded kitchenLarge dining roomNew garage door openerNew flooringPaved drivewayAir conditioner
- 7 days
- 23
- 1
Zillow last checked:
Listing updated:
Listed by:
James Tunnell, Associate,
Royal Lepage Blue Sky
Source: courtesy of Pillar9 System,MLS®#: A2354886 Originating MLS®#: Calgary
Facts & features
Interior
Bedrooms & bathrooms
- Bedrooms: 3
- Bathrooms: 2
- Full bathrooms: 2
Other
- Level: Second
- Dimensions: 13`0" x 11`4"
Bedroom
- Level: Second
- Dimensions: 12`11" x 10`4"
Bedroom
- Level: Lower
- Dimensions: 14`10" x 9`8"
Other
- Level: Second
Other
- Level: Lower
Dining room
- Level: Main
- Dimensions: 17`6" x 11`6"
Game room
- Level: Lower
- Dimensions: 21`3" x 21`11"
Kitchen
- Level: Main
- Dimensions: 11`6" x 15`2"
Living room
- Level: Main
- Dimensions: 21`11" x 23`5"
Heating
- Forced Air, Natural Gas
Cooling
- Central Air
Appliances
- Included: Dishwasher, Dryer, Electric Oven, Microwave Hood Fan
- Laundry: Laundry Room
Features
- Built-in Features, Metal Counters, Open Floorplan, Pantry, Quartz Counters, See Remarks, Storage
- Flooring: Carpet, Laminate, Tile
- Windows: Skylight(s), Vinyl Windows
- Basement: Full
- Has fireplace: No
Interior area
- Total interior livable area: 1,361 sqft
Video & virtual tour
Property
Parking
- Total spaces: 5
- Parking features: Double Garage Detached
- Garage spaces: 2
Features
- Levels: 4 Level Split
- Stories: 1
- Patio & porch: Deck, See Remarks
- Exterior features: Private Yard
- Fencing: Fenced
- Frontage length: 16.15M 53`0"
Lot
- Size: 5,227 Square Feet
- Features: Back Yard, Few Trees, Landscaped, Lawn, See Remarks
Details
- Parcel number: 112797599
- Zoning: R-C1
Construction
Type & style
- Home type: SingleFamily
- Property subtype: Single Family Residence
Materials
- Vinyl Siding, Wood Frame
- Foundation: Concrete Perimeter
- Roof: Asphalt Shingle
Condition
- New construction: No
- Year built: 1975
Community & HOA
Community
- Features: Park, Playground, Sidewalks, Street Lights
- Subdivision: Ogden
HOA
- Has HOA: No
Location
- Region: Calgary
Financial & listing details
- Price per square foot: C$500/sqft
- Date on market: 10/27/2026
- Inclusions: wine fridge, garage fridge and garage freezer, patio umbrella, shelving in laundry room & furnace room, basement TV, BBQ
Price history
Price history is unavailable.
Public tax history
Tax history is unavailable.
Climate risks
Neighborhood: Ogden
Nearby schools
GreatSchools rating
No schools nearby
We couldn't find any schools near this home.
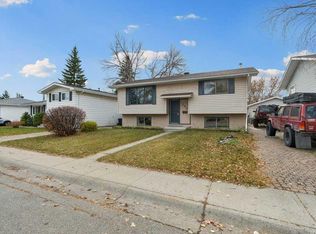
- C$580,0003 bd2 ba938 sqft123 N Lynnview Way SE, Calgary, AB T2C1T4For Sale
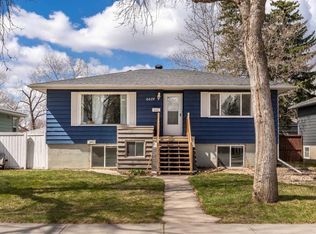
- C$649,9005 bd2 ba1k sqft6619 E 18th St SE, Calgary, AB T2C0M7For Sale
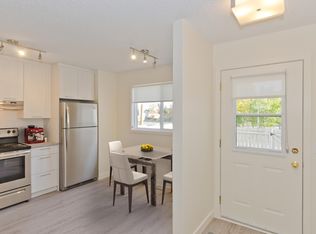
- C$--2 bd1 ba863 sqft65 Lynnridge Vlg SE #9D771317D, Calgary, AB T2C2N1Off Market
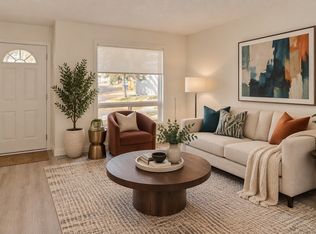
- C$1,7992 bd1 ba863 sqft65 Lynnridge Vlg SE #87DDFBE5F, Calgary, AB T2C2N1For Rent
Similar homes
- C$580,0003 bd2 ba938 sqft123 N Lynnview Way SE, Calgary, AB T2C 1T4For SaleMLS ID #A2354786, Tracy Oetelaar, Associate, Cir Realty. courtesy of Pillar9 System
- C$700,0003 bd2 ba1.1k sqft807 N Allandale Rd SE, Calgary, AB T2H 1W7For Sale
 MLS ID #A2355515, Kenton Ryan, Associate Broker, Re/Max First. courtesy of Pillar9 System
- C$649,9005 bd2 ba1k sqft6619 E 18th St SE, Calgary, AB T2C 0M7For SaleMLS ID #A2352276, Will Kaufman, Associate, Century 21 Bamber Realty Ltd.. courtesy of Pillar9 System
- C$589,9003 bd2 ba951 sqft556 W Lysander Dr SE, Calgary, AB T2C 1L7For Sale
 MLS ID #A2351889, Colleen Whelan, Associate, Maxwell Capital Realty. courtesy of Pillar9 System
