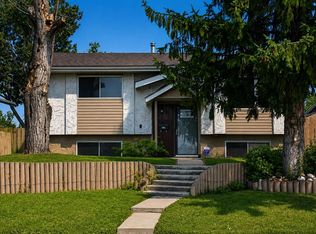
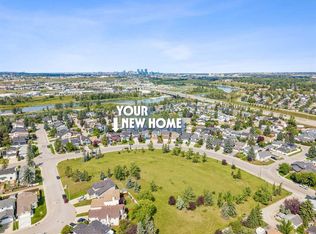
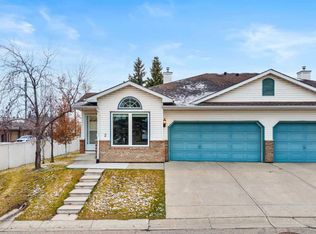
Welcome to Riverbend, where this beautifully maintained home has been lovingly cared for by its original owners for an incredible 37 years! Situated on an oversized lot and offering a functional layout with plenty of room to grow, this home combines comfortable family living with an impressive list of recent upgrades, allowing you to move in with confidence knowing many of the major expenses have already been taken care of. As you step inside, a spacious, fully vaulted living room immediately welcomes you, featuring soaring ceilings and large windows that allow natural light to pour into the space throughout the day. The adjoining dining area provides the perfect setting for family dinners, holiday gatherings, and entertaining friends. The kitchen is thoughtfully positioned between the dining room and the inviting rear family room, offering excellent countertop space, white appliances, and a charming bay window above the kitchen sink. This bright kitchen offers plenty of functionality and a welcoming atmosphere. Just beyond the kitchen, the cozy family room is the perfect place to gather at the end of the day. Centred around a fireplace. With direct access to the backyard, the transition between indoor and outdoor living is effortless, making this an ideal layout for entertaining during the warmer months. The oversized backyard offers an abundance of possibilities, with room to enjoy the existing lower deck, outdoor fireplace, and storage shed, while still leaving plenty of open space for children to play, pets to roam. Completing the main floor is a convenient two-piece bathroom and a dedicated laundry room. Heading upstairs, you'll find a well-designed bedroom level featuring two generously sized secondary bedrooms. The primary bedroom offers a comfortable private retreat, complete with dual his-and-hers closets providing excellent storage and organization. A full four-piece bathroom conveniently serves the upper level, making this an ideal arrangement for a growing family. The partially developed basement provides even more opportunity and flexibility. Already featuring an additional bedroom and a full three-piece bathroom, this level offers a great starting point for additional living space. There is still plenty of room to create a spacious recreation room, home gym, games area, or even another bedroom. One of the biggest advantages of this property is the extensive list of recent improvements. The poly-B plumbing has been professionally replaced, providing an important upgrade and added peace of mind. The home has also received a fresh professional paint job, new carpet throughout, along with newer shingles, a newer furnace, and a newer hot water tank. These major updates mean many significant maintenance items have already been addressed. Located in the established and family-friendly community of Riverbend, this property offers a fantastic combination of space, functionality, and long-term value. This is one you won't want to miss. Come on Buy!
For sale
C$580,000
207 SW Riverside Way SE, Calgary, AB T2C 3V9
4beds
1,698sqft
Single Family Residence
Built in 1989
4,791 Square Feet Lot
$-- Zestimate®
C$342/sqft
C$-- HOA
What's special
Oversized lotSoaring ceilingsAdjoining dining areaExcellent countertop spaceWhite appliancesExisting lower deckOutdoor fireplace
- 1 day
- 30
- 2
Zillow last checked:
Listing updated:
Listed by:
Sam Baker, Associate,
Re/Max House Of Real Estate
Source: courtesy of Pillar9 System,MLS®#: A2355480 Originating MLS®#: Calgary
Facts & features
Interior
Bedrooms & bathrooms
- Bedrooms: 4
- Bathrooms: 3
- Full bathrooms: 2
- 1/2 bathrooms: 1
Bedroom
- Level: Upper
- Dimensions: 12`11" x 10`7"
Bedroom
- Level: Upper
- Dimensions: 9`11" x 10`6"
Other
- Level: Upper
- Dimensions: 14`9" x 12`10"
Bedroom
- Level: Lower
- Dimensions: 10`7" x 15`2"
Other
- Level: Main
- Dimensions: 5`7" x 4`3"
Other
- Level: Upper
- Dimensions: 13`9" x 7`11"
Other
- Level: Lower
- Dimensions: 5`10" x 8`5"
Dining room
- Level: Main
- Dimensions: 8`5" x 13`5"
Family room
- Level: Main
- Dimensions: 13`5" x 14`0"
Kitchen
- Level: Main
- Dimensions: 14`0" x 11`0"
Laundry
- Level: Main
- Dimensions: 6`8" x 6`2"
Living room
- Level: Main
- Dimensions: 25`4" x 16`3"
Heating
- Forced Air
Cooling
- None
Appliances
- Included: Dishwasher, Dryer, Electric Stove, Garage Control(s), Microwave Hood Fan, Refrigerator, Washer
- Laundry: Laundry Room, Main Level
Features
- Laminate Counters, No Animal Home, No Smoking Home, Storage, Vaulted Ceiling(s)
- Flooring: Carpet, Hardwood, Tile
- Basement: Full
- Number of fireplaces: 1
- Fireplace features: Wood Burning
Interior area
- Total interior livable area: 1,698 sqft
- Finished area above ground: 1,698
Property
Parking
- Total spaces: 4
- Parking features: Double Garage Attached
- Attached garage spaces: 2
Features
- Levels: Two,2 Storey
- Stories: 1
- Patio & porch: Deck
- Exterior features: Garden, Private Yard, Rain Gutters, Storage
- Fencing: Fenced
- Frontage length: 3.15M 10`4"
Lot
- Size: 4,791 Square Feet
- Features: Back Yard, Few Trees, Front Yard, Irregular Lot, Landscaped, Level, No Neighbours Behind
Details
- Parcel number: 112538674
- Zoning: R-C1
Construction
Type & style
- Home type: SingleFamily
- Property subtype: Single Family Residence
Materials
- Stucco, Wood Frame
- Foundation: Concrete Perimeter
- Roof: Asphalt Shingle
Condition
- New construction: No
- Year built: 1989
Community & HOA
Community
- Features: Park, Playground, Sidewalks, Street Lights, Tennis Court(s)
- Subdivision: Riverbend
HOA
- Has HOA: No
Location
- Region: Calgary
Financial & listing details
- Price per square foot: C$342/sqft
- Date on market: 10/30/2026
- Inclusions: None
Price history
Price history is unavailable.
Public tax history
Tax history is unavailable.
Climate risks
Neighborhood: Riverbend
Nearby schools
GreatSchools rating
No schools nearby
We couldn't find any schools near this home.
Similar homes
- C$580,0003 bd2 ba938 sqft123 N Lynnview Way SE, Calgary, AB T2C 1T4For Sale
 MLS ID #A2354786, Tracy Oetelaar, Associate, Cir Realty. courtesy of Pillar9 System
- C$559,9004 bd2 ba1.1k sqft7 E Fullerton Rd SE, Calgary, AB T2H 1E6For Sale
 MLS ID #A2349538, Donna Williams, Associate, Re/Max Complete Realty. courtesy of Pillar9 System
- C$589,9003 bd2 ba951 sqft556 W Lysander Dr SE, Calgary, AB T2C 1L7For Sale
 MLS ID #A2351889, Colleen Whelan, Associate, Maxwell Capital Realty. courtesy of Pillar9 System
- C$499,9002 bd3 ba1.2k sqft2 Rivercrest Vlg SE, Calgary, AB T2C 4K4For Sale
 MLS ID #A2355517, Jamie Newton, Associate, Re/Max First. courtesy of Pillar9 System
