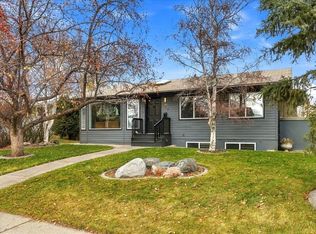
A rare find in Acadia! This spacious two-storey home offers over 2,100 sq. ft. of developed living space, FOUR bedrooms upstairs, air conditioning, and an impressive triple detached garage — all situated on a large corner lot backing onto school grounds with no rear neighbours. The main floor features a bright, generous living room, spacious dining area, and an open kitchen with upgraded cabinetry, granite countertops, and newer stainless steel appliances. Upstairs you’ll find four well-sized bedrooms, a 4-piece bathroom, and new carpet. Numerous updates add comfort and peace of mind, including all new windows, a newer furnace and hot water tank, and a roof approximately 10 years old. The finished basement provides additional recreation and living space. Outside, the oversized corner lot offers exceptional space and privacy, while the triple detached garage provides plenty of room for vehicles, storage, hobbies, or a workshop. Steps from schools and playgrounds and conveniently located near shopping, amenities, transit, and major routes with quick access to downtown. A truly unique opportunity to own a four-bedroom, two-storey home on an exceptional lot in one of Calgary’s most established communities!
For sale
C$625,000
404 E Attica Dr SE, Calgary, AB T2H 1P6
4beds
1,472sqft
Single Family Residence
Built in 1972
6,969 Square Feet Lot
$-- Zestimate®
C$425/sqft
C$-- HOA
What's special
Spacious two-storey homeFour bedrooms upstairsAir conditioningImpressive triple detached garageSpacious dining areaGranite countertopsNewer stainless steel appliances
- 44 days
- 62
- 4
Zillow last checked:
Listing updated:
Listed by:
Joy Peacock, Associate,
Exp Realty,
Deesh Sadiaora, Associate,
Exp Realty
Source: courtesy of Pillar9 System,MLS®#: A2350899 Originating MLS®#: Calgary
Facts & features
Interior
Bedrooms & bathrooms
- Bedrooms: 4
- Bathrooms: 2
- Full bathrooms: 1
- 1/2 bathrooms: 1
Other
- Level: Second
- Dimensions: 9`11" x 14`6"
Bedroom
- Level: Second
- Dimensions: 10`8" x 10`10"
Bedroom
- Level: Second
- Dimensions: 9`3" x 12`10"
Bedroom
- Level: Second
- Dimensions: 10`8" x 10`10"
Other
- Level: Main
- Dimensions: 5`5" x 4`8"
Other
- Level: Second
- Dimensions: 4`10" x 7`8"
Dining room
- Level: Main
- Dimensions: 10`8" x 11`4"
Foyer
- Level: Main
- Dimensions: 5`3" x 6`11"
Game room
- Level: Lower
- Dimensions: 17`4" x 22`0"
Kitchen
- Level: Main
- Dimensions: 14`6" x 11`3"
Laundry
- Level: Lower
- Dimensions: 12`2" x 21`8"
Living room
- Level: Main
- Dimensions: 12`8" x 8`1"
Heating
- Forced Air
Cooling
- Central Air
Appliances
- Included: Dishwasher, Dryer, Garage Control(s), Range, Range Hood, Refrigerator, Washer
- Laundry: In Basement
Features
- See Remarks
- Flooring: Carpet, Ceramic Tile, Hardwood
- Windows: Window Coverings
- Basement: Full
- Has fireplace: No
Interior area
- Total interior livable area: 1,472 sqft
- Finished area above ground: 1,472
- Finished area below ground: 699
Property
Parking
- Total spaces: 6
- Parking features: Garage
- Garage spaces: 3
Features
- Levels: Two,2 Storey
- Stories: 1
- Patio & porch: Other
- Exterior features: Other
- Fencing: Fenced
- Frontage length: 21.40M 70`3"
Lot
- Size: 6,969 Square Feet
- Features: Back Yard, Backs on to Park/Green Space, Corner Lot, Cul-De-Sac, Landscaped, Level, No Neighbours Behind, See Remarks
Details
- Parcel number: 112555193
- Zoning: R-CG
- Other equipment: Satellite Dish
Construction
Type & style
- Home type: SingleFamily
- Property subtype: Single Family Residence
Materials
- Wood Frame
- Foundation: Concrete Perimeter
- Roof: Asphalt Shingle
Condition
- New construction: No
- Year built: 1972
Community & HOA
Community
- Features: Other, Park, Playground, Sidewalks, Street Lights
- Subdivision: Acadia
HOA
- Has HOA: No
Location
- Region: Calgary
Financial & listing details
- Price per square foot: C$425/sqft
- Date on market: 10/7/2026
- Inclusions: N/A
Price history
Price history is unavailable.
Public tax history
Tax history is unavailable.
Climate risks
Neighborhood: Arcadia
Nearby schools
GreatSchools rating
No schools nearby
We couldn't find any schools near this home.

Similar homes
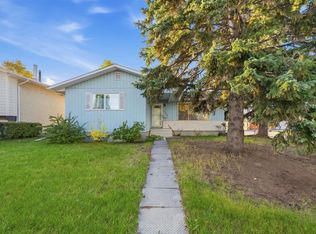
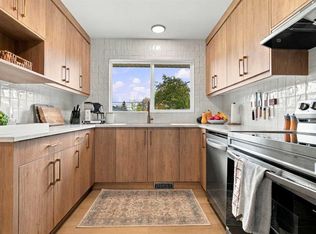
- C$625,0004 bd2 ba1.1k sqft23 N Arbour Cres SE, Calgary, AB T2J 0X5For Sale
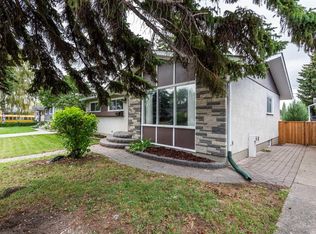 MLS ID #A2344628, John Boone, Associate, Royal Lepage Blue Sky. courtesy of Pillar9 System
- C$599,9003 bd2 ba1k sqft24 Cedardale Mews SW, Calgary, AB T2W 5G4For Sale
 MLS ID #A2359162, Rob Mcintyre, Associate, Real Broker. courtesy of Pillar9 System
- C$700,0003 bd2 ba1.1k sqft807 N Allandale Rd SE, Calgary, AB T2H 1W7For Sale
 MLS ID #A2355515, Kenton Ryan, Associate Broker, Re/Max First. courtesy of Pillar9 System
- C$599,0004 bd2 ba1.1k sqft944 E Canna Cres SW, Calgary, AB T2W 1N9For Sale
 MLS ID #A2345342, Kevin Leung, Associate Broker, The Real Estate District. courtesy of Pillar9 System
