*** OPEN HOUSE Saturday Nov 21 2-4pm *** Welcome to desirable Lake Bonavista and a great opportunity to own in one of Calgary’s most sought-after lake communities. This charming 4-bedroom bi-level offers a functional family-friendly layout, with fantastic outdoor living. The bright, newly updated front entrance features a new door and windows, welcoming you to the spacious main level with a generous living room offering multiple seating areas, and an updated kitchen complete with a new stainless steel appliance package. Two generously sized bedrooms and a modern 4-piece bathroom complete this level. Just off the kitchen, step out onto the updated pressure-treated deck with glass and metal railing, overlooking the low maintenance, landscaped backyard. The oversized 22’ x 26’ double detached garage, features updated Hardie board exterior. The lower level offers two additional bedrooms, a 3-piece bathroom and a large family room currently configured as both a sitting area, and home gym. Laundry and additional storage complete the lower level. Ideally located close to the community centre, schools, playgrounds, off-leash area, shopping and transportation, this home also offers the opportunity to enjoy Lake Bonavista’s exclusive lake privileges. Enjoy the lifestyle, amenities and sense of community that make this lake community so desirable.
For sale
C$799,000
1152 S 120th Ave SE, Calgary, AB T2J 2L3
4beds
1,159sqft
Single Family Residence
Built in 1969
5,662 Square Feet Lot
$-- Zestimate®
C$689/sqft
C$34/mo HOA
What's special
Functional family-friendly layoutFantastic outdoor livingNew door and windowsSpacious main levelUpdated kitchenTwo generously sized bedroomsLow maintenance landscaped backyard
- 13 hours
- 7
- 0
Zillow last checked:
Listing updated:
Listed by:
Tarryn Hamilton, Associate,
Re/Max Realty Professionals,
Marla Miller, Associate,
Re/Max Realty Professionals
Source: courtesy of Pillar9 System,MLS®#: A2358920 Originating MLS®#: Calgary
Facts & features
Interior
Bedrooms & bathrooms
- Bedrooms: 4
- Bathrooms: 2
- Full bathrooms: 2
Other
- Level: Main
- Dimensions: 13`1" x 10`11"
Bedroom
- Level: Main
- Dimensions: 11`8" x 10`11"
Bedroom
- Level: Basement
- Dimensions: 12`1" x 10`5"
Bedroom
- Level: Basement
- Dimensions: 11`5" x 10`5"
Other
- Level: Main
Other
- Level: Basement
Breakfast nook
- Level: Main
- Dimensions: 9`4" x 7`2"
Dining room
- Level: Main
- Dimensions: 10`10" x 7`8"
Family room
- Level: Basement
- Dimensions: 20`2" x 12`7"
Game room
- Level: Basement
- Dimensions: 14`10" x 13`8"
Kitchen
- Level: Main
- Dimensions: 14`6" x 11`4"
Laundry
- Level: Basement
Living room
- Level: Main
- Dimensions: 20`10" x 12`4"
Heating
- Forced Air
Cooling
- None
Appliances
- Included: Dishwasher, Electric Stove, Microwave Hood Fan, Refrigerator
- Laundry: In Basement
Features
- Breakfast Bar, Storage
- Flooring: Carpet, Ceramic Tile, Hardwood, Other
- Basement: Full
- Number of fireplaces: 2
- Fireplace features: Brick Facing, Family Room, Living Room, Mantle, Mixed, Raised Hearth
Interior area
- Total interior livable area: 1,159 sqft
- Finished area above ground: 1,159
- Finished area below ground: 1,088
Property
Parking
- Total spaces: 2
- Parking features: Double Garage Detached
- Garage spaces: 2
Features
- Levels: Bi-Level
- Stories: 1
- Patio & porch: Deck
- Exterior features: Private Yard
- Fencing: Fenced
- Frontage length: 15.83M 51`11"
Lot
- Size: 5,662 Square Feet
- Features: Back Lane, Back Yard, Front Yard, Landscaped, Lawn, Rectangular Lot
Details
- Parcel number: 112294892
- Zoning: R-C1
Construction
Type & style
- Home type: SingleFamily
- Property subtype: Single Family Residence
Materials
- Composite Siding, Wood Frame
- Foundation: Concrete Perimeter
- Roof: Asphalt Shingle
Condition
- New construction: No
- Year built: 1969
Community & HOA
Community
- Features: Lake, Park, Playground, Sidewalks, Street Lights, Tennis Court(s)
- Subdivision: Lake Bonavista
HOA
- Has HOA: No
- Amenities included: Other
- HOA fee: C$410 annually
Location
- Region: Calgary
Financial & listing details
- Price per square foot: C$689/sqft
- Date on market: 11/18/2026
- Inclusions: Garage door opener and 2 remotes, all window coverings
Price history
Price history is unavailable.
Public tax history
Tax history is unavailable.
Climate risks
Neighborhood: Lake Bonavista
Nearby schools
GreatSchools rating
No schools nearby
We couldn't find any schools near this home.
- C$799,9004 bd3 ba1.1k sqft1204 S Lake Sylvan Dr SE, Calgary, AB T2J3C8For Sale
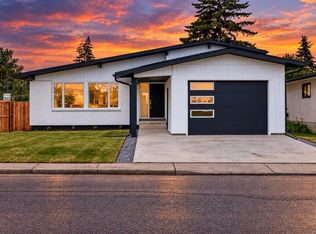
- C$699,9005 bd3 ba1.6k sqft132 W Lake Wapta Rise SE, Calgary, AB T2J2M9For Sale

- C$685,0005 bd3 ba1.1k sqft1212 S Lake Sylvan Dr SE, Calgary, AB T2J3C8For Sale

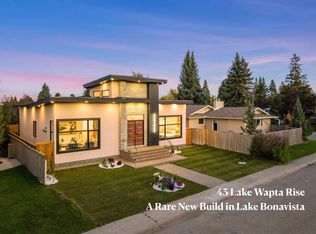
- C$1,825,0005 bd4 ba2.2k sqft43 W Lake Wapta Rise SE, Calgary, AB T2J2N1New Construction
Similar homes
- C$849,0004 bd3 ba1.4k sqft14211 E Parkland Blvd SE, Calgary, AB T2J 4K3For Sale
 MLS ID #A2337572, Philip De Fazio, Associate, The Real Estate District. courtesy of Pillar9 System
- C$599,9003 bd2 ba1k sqft24 Cedardale Mews SW, Calgary, AB T2W 5G4For Sale
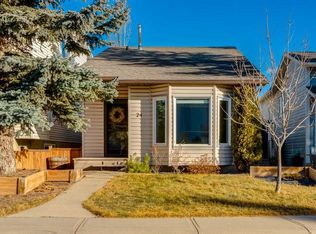 MLS ID #A2359162, Rob Mcintyre, Associate, Real Broker. courtesy of Pillar9 System
- C$980,0004 bd4 ba1.4k sqft708 Lake Bonavista Dr SE, Calgary, AB T2J 0N1For Sale
 MLS ID #A2343602, Caleb Reich, Associate, Re/Max Landan Real Estate. courtesy of Pillar9 System
- C$738,3835 bd3 ba1.3k sqft104 W Cantree Pl SW, Calgary, AB T2W 2K2For Sale
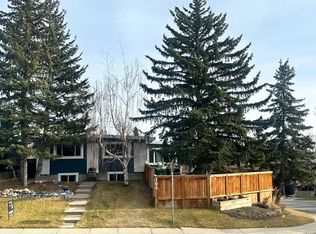 MLS ID #A2353843, Melissa Callard, Associate, Lpt Realty. courtesy of Pillar9 System
