Attention renovators, investors, and handy homeowners! Welcome to 132 Lake Wapta Rise SE, a fantastic opportunity to bring your vision to life in one of Calgary’s most sought-after lake communities. This spacious bungalow offers over 1,600 sq. ft. of main-floor living space, along with a double attached garage and plenty of potential to transform this property into something truly special. This home is a handyman special, making it an ideal opportunity for buyers looking to build equity through improvements. With its generous square footage, bungalow layout, and established location, the possibilities are endless. Residents enjoy access to excellent schools, parks, shopping, recreation, and convenient major roadways. Bring your ideas, your tools, and your imagination! Whether you're looking for your next renovation project, investment opportunity, or a home to customize to your own taste, this property offers tremendous potential. Call today for your private showing.
For sale
C$724,900
132 W Lake Wapta Rise SE, Calgary, AB T2J 2M9
5beds
1,662sqft
Single Family Residence
Built in 1969
6,534 Square Feet Lot
$-- Zestimate®
C$436/sqft
C$34/mo HOA
What's special
Spacious bungalowDouble attached garage
- 1 day
- 32
- 2
Zillow last checked:
Listing updated:
Listed by:
Darcy Brown, Associate,
Re/Max House Of Real Estate
Source: courtesy of Pillar9 System,MLS®#: A2351173 Originating MLS®#: Calgary
Originating MLS®#: CalgaryFacts & features
Interior
Bedrooms & bathrooms
- Bedrooms: 5
- Bathrooms: 3
- Full bathrooms: 2
- 1/2 bathrooms: 1
Bedroom
- Level: Main
- Dimensions: 8`10" x 10`4"
Bedroom
- Level: Main
- Dimensions: 12`5" x 8`7"
Other
- Level: Main
- Dimensions: 13`7" x 12`7"
Bedroom
- Level: Basement
- Dimensions: 8`5" x 9`8"
Bedroom
- Level: Basement
- Dimensions: 11`9" x 11`0"
Other
- Level: Main
- Dimensions: 8`9" x 4`11"
Other
- Level: Basement
- Dimensions: 8`3" x 6`8"
Other
- Level: Main
- Dimensions: 4`0" x 4`1"
Dining room
- Level: Main
- Dimensions: 12`5" x 10`7"
Family room
- Level: Main
- Dimensions: 14`11" x 24`6"
Other
- Level: Basement
- Dimensions: 13`2" x 21`5"
Game room
- Level: Basement
- Dimensions: 25`6" x 20`7"
Kitchen
- Level: Main
- Dimensions: 13`5" x 11`7"
Living room
- Level: Main
- Dimensions: 20`8" x 13`0"
Heating
- Forced Air
Cooling
- None
Appliances
- Included: Electric Stove, Range Hood, Refrigerator, Washer/Dryer
- Laundry: In Basement
Features
- High Ceilings
- Flooring: Carpet, Hardwood
- Windows: Window Coverings
- Basement: Full
- Number of fireplaces: 1
- Fireplace features: Wood Burning
Interior area
- Total interior livable area: 1,662 sqft
- Finished area above ground: 1,662
- Finished area below ground: 1,207
Video & virtual tour
Property
Parking
- Total spaces: 4
- Parking features: Double Garage Attached
- Attached garage spaces: 2
Features
- Levels: One
- Stories: 1
- Patio & porch: None
- Exterior features: None
- Fencing: Partial
- Frontage length: 24.44M 80`2"
Lot
- Size: 6,534 Square Feet
- Features: Irregular Lot, No Neighbours Behind, Reverse Pie Shaped Lot
Details
- Parcel number: 112597790
- Zoning: R-C1
Construction
Type & style
- Home type: SingleFamily
- Architectural style: Bungalow
- Property subtype: Single Family Residence
Materials
- Wood Frame
- Foundation: Concrete Perimeter
- Roof: Membrane
Condition
- New construction: No
- Year built: 1969
Community & HOA
Community
- Features: Fishing, Lake, Park, Playground, Tennis Court(s)
- Subdivision: Lake Bonavista
HOA
- Has HOA: No
- Amenities included: Beach Access
- HOA fee: C$410 annually
Location
- Region: Calgary
Financial & listing details
- Price per square foot: C$436/sqft
- Date on market: 10/13/2026
- Inclusions: N/A
Price history
Price history is unavailable.
Public tax history
Tax history is unavailable.
Climate risks
Neighborhood: Lake Bonavista
Nearby schools
GreatSchools rating
No schools nearby
We couldn't find any schools near this home.
- C$1,075,0004 bd5 ba1.9k sqft20 SW Mapleglade Close SE, Calgary, AB T2J2G9For Sale

- C$1,950,0005 bd4 ba2.2k sqft43 W Lake Wapta Rise SE, Calgary, AB T2J2N1New Construction

- C$1,199,9004 bd3 ba1.1k sqft1132 S Lake Sylvan Pl SE, Calgary, AB T2J2P6For Sale

- C$975,0005 bd3 ba1.4k sqft232 W Lake Wapta Rise SE, Calgary, AB T2J2M9For Sale
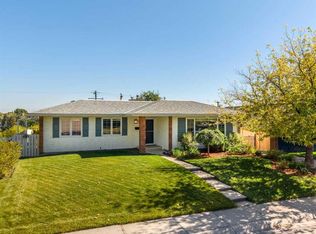
Similar homes
- C$715,0005 bd3 ba1.3k sqft637 W Willowburn Cres SE, Calgary, AB T2J 1M9For Sale
 MLS ID #A2351471, Gary Yip, Associate, Royal Lepage Solutions. courtesy of Pillar9 System
 - C$696,0004 bd2 ba953 sqft9843 E Auburn Rd SE, Calgary, AB T2J 1C9For Sale
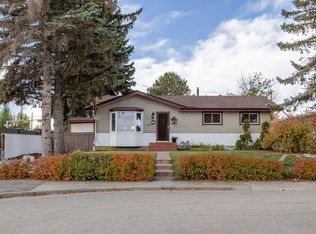 MLS ID #A2351814, Robert Theberge, Associate, Cir Realty. courtesy of Pillar9 System
 - C$874,8884 bd4 ba1.7k sqft543 N Willingdon Blvd SE, Calgary, AB T2J 2B1For Sale
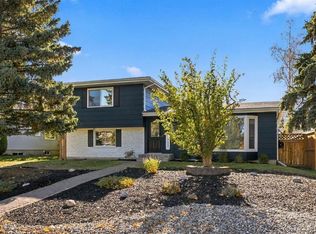 MLS ID #A2351943, Jenna Leigh Bole, Associate, Royal Lepage Benchmark. courtesy of Pillar9 System
 - C$758,0003 bd4 ba2k sqft212 N Riverview Close SE, Calgary, AB T2C 4G7For Sale
 MLS ID #A2352536, Lisa Mclaren, Associate, Trec The Real Estate Company. courtesy of Pillar9 System
