This 5-bedroom (3 up, 2 down), 3-bathroom bungalow in Calgary's premier lake community, Lake Bonavista, is ready for you to call home. Set on a quiet street, it backs onto green space with no direct rear neighbours and an open treetop view. The west-facing front and east-facing back bring natural light in all day. The fully renovated kitchen features stainless steel appliances and ample storage and counter (granite) space, and it opens to a full-size dining area and living room, creating the perfect space to entertain. The primary bedroom has an upgraded 3pc ensuite, and the two additional bedrooms are across from the upgraded 4pc bathroom. The fully finished basement includes a spacious rec room, two full-sized bedrooms, a 3pc bathroom, and a laundry area. An oversized heated double detached garage and a full unfinished basement (20'6 ' x 22'7 ") provide optimal storage and opportunities. Key upgrades include the furnace, hot water tank, electrical panel, sump pump, basement carpet, LVP basement stairs, refinished hardwood floors, interior paint, washer, gas fireplace, bathrooms, and lighting fixtures. With nature right out your back door, this is a dog walker's paradise, surrounded by parks and green spaces, plus baseball fields, basketball courts, and more. The location is just a few blocks from St. Boniface and Lake Bonavista Schools, with easy access to Anderson Road, Macleod Trail, and Deerfoot Trail, making everyday living exceptionally convenient and providing easy citywide access. Fish Creek Provincial Park is just south of the community, and Southcentre Mall, Lake Bonavista Promenade, Avenida, and transit (bus #29) are all nearby. You'll also enjoy lake access and membership to Lake Bonavista's exclusive community amenities, including a private 52-acre lake for year-round recreation such as swimming, paddleboarding, kayaking, boating, fishing, and skating, plus tennis, volleyball, playgrounds, and community events. This home offers a prime location and lifestyle.
For sale
C$975,000
232 W Lake Wapta Rise SE, Calgary, AB T2J 2M9
5beds
1,436sqft
Single Family Residence
Built in 1969
6,534 Square Feet Lot
$-- Zestimate®
C$679/sqft
C$34/mo HOA
What's special
Open treetop viewFully renovated kitchenStainless steel appliancesRefinished hardwood floorsGas fireplace
- 16 hours
- 9
- 0
Zillow last checked:
Listing updated:
Listed by:
Heather Cleveland, Associate,
Royal Lepage Solutions
Source: courtesy of Pillar9 System,MLS®#: A2348897 Originating MLS®#: Calgary
Originating MLS®#: CalgaryFacts & features
Interior
Bedrooms & bathrooms
- Bedrooms: 5
- Bathrooms: 3
- Full bathrooms: 3
Bedroom
- Level: Main
- Dimensions: 8`3" x 10`1"
Bedroom
- Level: Main
- Dimensions: 9`11" x 10`1"
Other
- Level: Main
- Dimensions: 10`11" x 15`1"
Bedroom
- Level: Basement
- Dimensions: 11`11" x 12`8"
Bedroom
- Level: Basement
- Dimensions: 15`4" x 17`1"
Other
- Level: Main
- Dimensions: 7`8" x 7`9"
Other
- Level: Basement
- Dimensions: 8`0" x 8`4"
Other
- Level: Main
- Dimensions: 7`6" x 4`11"
Dining room
- Level: Main
- Dimensions: 18`7" x 12`0"
Game room
- Level: Basement
- Dimensions: 27`0" x 20`7"
Kitchen
- Level: Main
- Dimensions: 18`7" x 11`7"
Laundry
- Level: Basement
- Dimensions: 9`4" x 16`8"
Living room
- Level: Main
- Dimensions: 21`2" x 14`8"
Heating
- Forced Air
Cooling
- None
Appliances
- Included: Dishwasher, Dryer, Electric Stove, Microwave Hood Fan, Refrigerator, Washer
- Laundry: In Basement
Features
- Central Vacuum, No Smoking Home, Open Floorplan
- Flooring: Carpet, Ceramic Tile, Hardwood
- Windows: Window Coverings
- Basement: Full
- Number of fireplaces: 1
- Fireplace features: Gas
Interior area
- Total interior livable area: 1,436 sqft
- Finished area above ground: 1,436
- Finished area below ground: 1,314
Video & virtual tour
Property
Parking
- Total spaces: 5
- Parking features: Double Garage Detached, Driveway, Oversized
- Garage spaces: 2
- Has uncovered spaces: Yes
Features
- Levels: One
- Stories: 1
- Patio & porch: Patio
- Exterior features: None
- Fencing: Fenced
- Frontage length: 18.34M 60`2"
Lot
- Size: 6,534 Square Feet
- Features: Backs on to Park/Green Space, No Neighbours Behind
Details
- Parcel number: 112759994
- Zoning: R-CG
Construction
Type & style
- Home type: SingleFamily
- Architectural style: Bungalow
- Property subtype: Single Family Residence
Materials
- Stucco
- Foundation: Concrete Perimeter
- Roof: Asphalt
Condition
- New construction: No
- Year built: 1969
Community & HOA
Community
- Features: Clubhouse, Fishing, Lake, Park, Playground, Tennis Court(s)
- Subdivision: Lake Bonavista
HOA
- Has HOA: No
- Amenities included: Beach Access, Boating, Clubhouse, Dog Park, Picnic Area, Recreation Facilities
- HOA fee: C$410 annually
Location
- Region: Calgary
Financial & listing details
- Price per square foot: C$679/sqft
- Date on market: 10/7/2026
- Inclusions: Garage Remotes -2, Gazebo-Backyard, Laundry Sink & Cabinet - Laundry Area
Price history
Price history is unavailable.
Public tax history
Tax history is unavailable.
Climate risks
Neighborhood: Lake Bonavista
Nearby schools
GreatSchools rating
No schools nearby
We couldn't find any schools near this home.
- C$1,199,9004 bd3 ba1.1k sqft1132 S Lake Sylvan Pl SE, Calgary, AB T2J2P6For Sale

- C$849,9004 bd3 ba1.1k sqft1204 S Lake Sylvan Dr SE, Calgary, AB T2J3C8For Sale
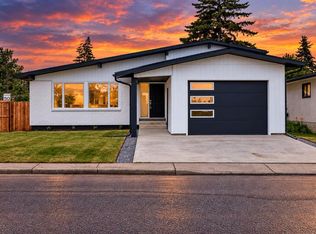
- C$690,0005 bd3 ba1.1k sqft1212 S Lake Sylvan Dr SE, Calgary, AB T2J3C8For Sale

- C$625,0004 bd2 ba1k sqft163 S Lake Sylvan Close SE, Calgary, AB T2J3E5For Sale

Similar homes
- C$899,9005 bd3 ba1.2k sqft68 NE Lake Emerald Rd SE, Calgary, AB T2J 2J7For Sale
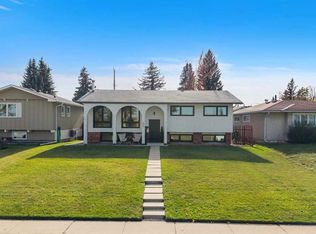 MLS ID #A2349616, Jamie Newton, Associate, Re/Max First. courtesy of Pillar9 System
 - C$914,9995 bd3 ba1.4k sqft528 W Willacy Dr SE, Calgary, AB T2J 2C4For Sale
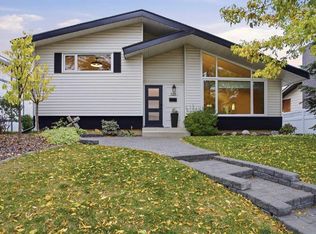 MLS ID #A2349105, Valerie Ritchie, Associate, Real Broker. courtesy of Pillar9 System
 - C$1,075,0004 bd5 ba1.9k sqft20 SW Mapleglade Close SE, Calgary, AB T2J 2G9For Sale
 MLS ID #A2348815, Danielle Nikolic, Associate, Re/Max First. courtesy of Pillar9 System
 - C$939,0004 bd3 ba1.7k sqft544 S Willingdon Blvd SE, Calgary, AB T2J 2A9For Sale
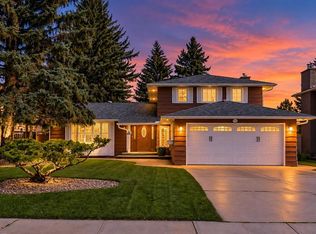 MLS ID #A2348306, Cory Smith, Associate, Re/Max Landan Real Estate. courtesy of Pillar9 System
