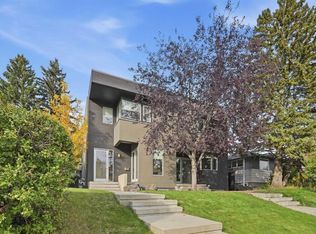
** Open House Saturday, October 3rd from 2PM-3:30PM! ** Exceptional single family home in South Calgary, just steps from Marda Loop! Situated on an oversized 37.5' x 125' lot with sunny south exposure, this impeccably maintained and extensively updated home offers three fully finished levels, including a walkout basement. The bright main floor features large windows, refinished hardwood flooring and a brand-new expanded kitchen with newer appliances, opening to a spacious dining area. Step outside to the large south-facing deck and beautifully landscaped, two-tiered backyard, complete with an irrigation system, hot tub, and mature trees offering shade and privacy. Upstairs, you'll find three bedrooms, including a spacious primary retreat with a walk-in closet, fully renovated ensuite and private balcony with new Duradek and city views. A beautifully renovated main bathroom and convenient upper-floor laundry with new cabinetry and new washer and dryer complete this level. The fully finished walkout basement is designed for entertaining, featuring in-floor heating, a generous recreation and media room with a built-in projector, screen and sound system, plus a wet bar. Extensive upgrades include refinished hardwood flooring on the main floor and staircase, new upper-level carpet, updated powder room, new hot water tank, central A/C (2024) and complete replacement of all Poly-B plumbing. Additional improvements include new shingles on the home and garage (2015) and renovations completed in 2018. An oversized, insulated and drywalled double garage completes this exceptional property. Enjoy inner-city living with a spacious, private backyard and convenient access to Marda Loop's shops, restaurants and amenities.
For sale
C$980,000
1917 N 27th Ave SW, Calgary, AB T2T 1H4
3beds
1,723sqft
Single Family Residence
Built in 1998
4,791 Square Feet Lot
$-- Zestimate®
C$569/sqft
C$-- HOA
What's special
Sunny south exposureThree fully finished levelsWalkout basementBright main floorLarge windowsRefinished hardwood flooringBrand-new expanded kitchen
- 19 hours
- 14
- 0
Zillow last checked:
Listing updated:
Listed by:
Karen Fawcett, Associate,
Re/Max Realty Professionals
Source: courtesy of Pillar9 System,MLS®#: A2347609 Originating MLS®#: Calgary
Originating MLS®#: CalgaryFacts & features
Interior
Bedrooms & bathrooms
- Bedrooms: 3
- Bathrooms: 4
- Full bathrooms: 3
- 1/2 bathrooms: 1
Other
- Level: Upper
- Dimensions: 14`10" x 12`2"
Bedroom
- Level: Upper
- Dimensions: 10`11" x 10`8"
Bedroom
- Level: Upper
- Dimensions: 11`3" x 9`1"
Other
- Level: Main
- Dimensions: 4`7" x 5`7"
Other
- Level: Basement
- Dimensions: 5`0" x 10`0"
Other
- Level: Upper
- Dimensions: 8`1" x 5`0"
Other
- Level: Upper
- Dimensions: 8`1" x 8`1"
Dining room
- Level: Main
- Dimensions: 15`3" x 11`3"
Family room
- Level: Basement
- Dimensions: 21`0" x 13`9"
Foyer
- Level: Main
- Dimensions: 6`4" x 7`4"
Other
- Level: Basement
- Dimensions: 5`6" x 5`9"
Game room
- Level: Basement
- Dimensions: 13`8" x 22`6"
Great room
- Level: Main
- Dimensions: 17`0" x 12`1"
Kitchen
- Level: Main
- Dimensions: 11`9" x 11`2"
Laundry
- Level: Upper
- Dimensions: 6`2" x 9`0"
Living room
- Level: Main
- Dimensions: 11`7" x 12`1"
Mud room
- Level: Main
- Dimensions: 4`5" x 6`7"
Storage
- Level: Basement
- Dimensions: 4`0" x 6`0"
Walk in closet
- Level: Upper
- Dimensions: 8`1" x 5`6"
Heating
- Forced Air
Cooling
- Central Air
Appliances
- Included: Bar Fridge, Built-In Oven, Dishwasher, Dryer, Gas Cooktop, Refrigerator, Washer
- Laundry: Upper Level
Features
- Breakfast Bar, Double Vanity, Open Floorplan, See Remarks, Soaking Tub, Walk-In Closet(s), Wet Bar
- Flooring: Carpet, Hardwood, Tile
- Windows: Window Coverings
- Basement: Full
- Number of fireplaces: 1
- Fireplace features: Gas
Interior area
- Total interior livable area: 1,723 sqft
- Finished area above ground: 1,723
- Finished area below ground: 853
Property
Parking
- Total spaces: 2
- Parking features: Double Garage Detached
- Garage spaces: 2
Features
- Levels: Two,2 Storey
- Stories: 1
- Patio & porch: Balcony(s), Deck
- Exterior features: Private Yard
- Fencing: Fenced
- Frontage length: 11.42M 37`6"
Lot
- Size: 4,791 Square Feet
- Features: Back Lane, Back Yard
Details
- Parcel number: 112251091
- Zoning: R-CG
Construction
Type & style
- Home type: SingleFamily
- Property subtype: Single Family Residence
Materials
- Stucco, Wood Frame
- Foundation: Concrete Perimeter
- Roof: Asphalt Shingle
Condition
- New construction: No
- Year built: 1998
Community & HOA
Community
- Features: Park, Playground
- Subdivision: South Calgary
HOA
- Has HOA: No
Location
- Region: Calgary
Financial & listing details
- Price per square foot: C$569/sqft
- Date on market: 10/1/2026
- Inclusions: Hood Fan, Hot Tub AS IS, Theatre Screen
Price history
Price history is unavailable.
Public tax history
Tax history is unavailable.
Climate risks
Neighborhood: South Calgary
Nearby schools
GreatSchools rating
No schools nearby
We couldn't find any schools near this home.
- C$275,0002 bd1 ba809 sqft1908 S 28th Ave SW #301, Calgary, AB T2T1K1For Sale

- C$1,749,0005 bd4 ba2.9k sqft1907 N 28th Ave SW, Calgary, AB T2T1K2New Construction
- C$3,995,000-- bd-- ba7.1k sqft1923 26th Ave SW, Calgary, AB T2T1E4For Sale
- C$824,9004 bd4 ba2k sqft1903 N 26th Ave SW, Calgary, AB T2T1E4For Sale
Similar homes
- C$1,000,0004 bd2 ba1k sqft1905 S 32nd Ave SW, Calgary, AB T2T 1W5For Sale
 MLS ID #A2349381, Tyler Huggins, Associate, Exp Realty. courtesy of Pillar9 System
 - C$1,099,0003 bd2 ba1.3k sqft2515 E 19a St SW, Calgary, AB T2T 4Z1For Sale
 MLS ID #A2349172, Jennifer Johnson, Associate, Re/Max First. courtesy of Pillar9 System
 - C$885,0003 bd4 ba1.5k sqft1924 S 29th Ave SW, Calgary, AB T2T 1N1For Sale
 MLS ID #A2346226, Sara Dosanjh-Evans, Associate, Royal Lepage Mission Real Estate. courtesy of Pillar9 System
 - C$925,0003 bd4 ba1.8k sqft2220 S 32nd Ave SW, Calgary, AB T2T 1X1For Sale
 MLS ID #A2347948, Tanya Eklund, Associate, Re/Max First. courtesy of Pillar9 System
