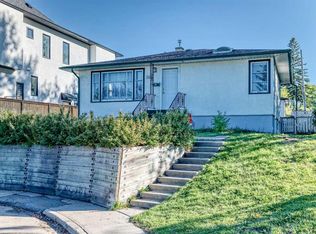
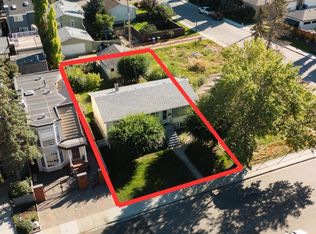
A great up/down duplex on a lovely 50’ x 124’ lot with west back yard in sought after Altadore - Marda Loop! This great redevelopment site is just a short stroll to multiple schools and all the amazing shopping, dining, recreational amenities of magnificent Marda Loop plus River Park off leash and the Elbow River. Only a short commute by car, bike or direct transit routes into downtown and MRU. A clean, structurally, and mechanically sound up/down duplex home with newer shingles, and HWT. Very well-maintained home with a fresh, bright 3-bedroom main floor with big living and kitchen areas and updated bath. An occupied 1-bedroom non-conforming illegal suite with oversized windows in the basement. Nice landscaping features in an exceptionally private yard with patio and mature trees. Main floor will be vacant Oct 31 and lower-level long term tenant is on a month-to-month lease. Peaceful and private west back garden retreat with big patio and off-street parking in the lane way. A great opportunity in one of Calgary’s most sought-after communities.
For sale
C$1,075,000
4015 E 16th St SW, Calgary, AB T2T 4H5
4beds
960sqft
Single Family Residence
Built in 1950
6,098 Square Feet Lot
$-- Zestimate®
C$1,119/sqft
C$-- HOA
What's special
Newer shinglesUpdated bathNice landscaping featuresMature treesBig patio
- 1 day
- 11
- 0
Zillow last checked:
Listing updated:
Listed by:
Steve Howes, Associate,
Re/Max House Of Real Estate,
Maxine Roberts, Associate,
Re/Max House Of Real Estate
Source: courtesy of Pillar9 System,MLS®#: A2347011 Originating MLS®#: Calgary
Originating MLS®#: CalgaryFacts & features
Interior
Bedrooms & bathrooms
- Bedrooms: 4
- Bathrooms: 2
- Full bathrooms: 2
Other
- Level: Main
- Dimensions: 15`2" x 10`7"
Bedroom
- Level: Main
- Dimensions: 13`7" x 7`8"
Bedroom
- Level: Main
- Dimensions: 11`5" x 7`10"
Other
- Level: Suite
- Dimensions: 15`2" x 10`7"
Other
- Level: Main
Other
- Level: Suite
Other
- Level: Main
- Dimensions: 20`2" x 11`5"
Other
- Level: Suite
- Dimensions: 12`8" x 10`11"
Laundry
- Level: Basement
- Dimensions: 17`0" x 11`5"
Living room
- Level: Main
- Dimensions: 18`4" x 11`5"
Living room
- Level: Suite
- Dimensions: 22`9" x 10`6"
Heating
- Forced Air, Natural Gas
Cooling
- None
Appliances
- Included: Dryer, Freezer, Refrigerator, Stove(s), Washer
- Laundry: Laundry Room, Lower Level
Features
- No Smoking Home
- Flooring: Carpet, Laminate, Tile, Vinyl
- Basement: Full
- Has fireplace: No
Interior area
- Total interior livable area: 960.32 sqft
- Finished area above ground: 960
- Finished area below ground: 931
Video & virtual tour
Property
Parking
- Total spaces: 2
- Parking features: Off Street
Features
- Levels: One
- Stories: 1
- Patio & porch: Patio
- Exterior features: Private Yard, Storage
- Fencing: Fenced
- Frontage length: 15.31M 50`3"
Lot
- Size: 6,098 Square Feet
- Dimensions: 50' x 124'
- Features: Back Lane, Back Yard, Front Yard, Landscaped, Treed
Details
- Parcel number: 112775983
- Zoning: R-C2
Construction
Type & style
- Home type: SingleFamily
- Architectural style: Bungalow
- Property subtype: Single Family Residence
- Attached to another structure: Yes
Materials
- Wood Frame
- Foundation: Concrete Perimeter
- Roof: Asphalt Shingle
Condition
- New construction: No
- Year built: 1950
Community & HOA
Community
- Features: Park, Playground
- Subdivision: Altadore
HOA
- Has HOA: No
Location
- Region: Calgary
Financial & listing details
- Price per square foot: C$1,119/sqft
- Date on market: 9/29/2026
- Inclusions: NA
Price history
Price history is unavailable.
Public tax history
Tax history is unavailable.
Climate risks
Neighborhood: Altadore
Nearby schools
GreatSchools rating
No schools nearby
We couldn't find any schools near this home.

Similar homes
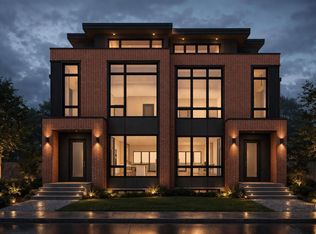
- C$999,9003 bd2 ba992 sqft2235 N 31st Ave SW, Calgary, AB T2T 1T7For Sale
 MLS ID #A2348984, Tanya Eklund, Associate, Re/Max First. courtesy of Pillar9 System
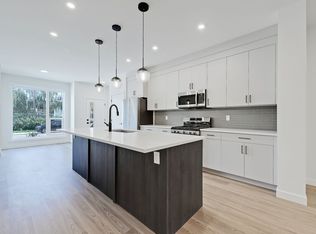
 - C$1,109,9994 bd2 ba815 sqft2451 N 29th Ave SW, Calgary, AB T2T 1P1For Sale
 MLS ID #A2346419, Chi Yip, Associate, Cir Realty. courtesy of Pillar9 System

 - C$1,074,5005 bd2 ba1k sqft137 E Lissington Dr SW, Calgary, AB T3E 5E4For Sale
 MLS ID #A2345278, Tanya Eklund, Associate, Re/Max First. courtesy of Pillar9 System
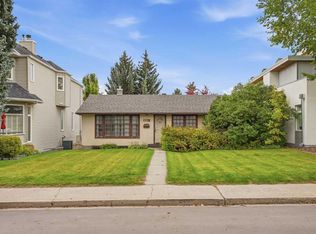
 - C$869,9004 bd2 ba975 sqft435 51st Ave N, Calgary, AB T2V 0A2For Sale
 MLS ID #A2347074, Chalsey Bugeaud, Associate, Remax Innovations. courtesy of Pillar9 System
